209 N 1280 W, Saint George, UT 84770
Local realty services provided by:CENTURY 21 Everest
209 N 1280 W,St. George, UT 84770
$625,000
- 7 Beds
- 3 Baths
- 4,073 sq. ft.
- Single family
- Pending
Listed by:
 Bryan Burnett(435) 705 - 3029CENTURY 21 Everest
 The Burnett Group(435) 705 - 3029
Office: century 21 everest (st george)
MLS#:2180733
Source:SL
Price summary
- Price:$625,000
- Price per sq. ft.:$153.45
- Monthly HOA dues:$34
About this home
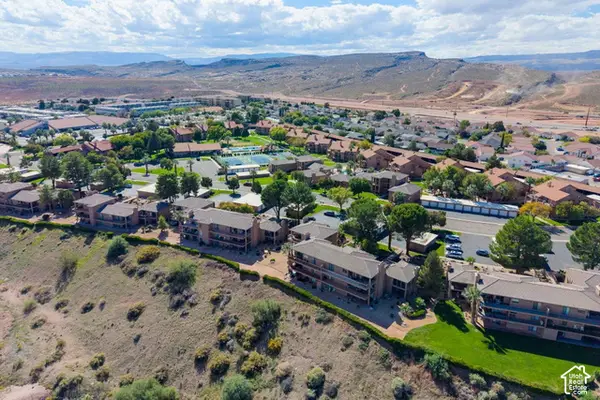
Welcome to Shadow Springs! This spacious, open concept home with 7-bedrooms and 3-bathrooms offers expansive living, thoughtful updates, and abundant storage. Enjoy a bright and open main level with high ceilings, a fireplace, an inviting kitchen with a new dishwasher, and a spacious living room. Downstairs offers an additional living/gathering room with plenty of space and a newly renovated kitchenette. Three bedrooms feature walk-in closets, including the primary en-suite with a walk-in closet, walk-in shower, and separate tub. Outside, low-maintenance artificial turf in the front and backyard provides year-round greenery while reducing water use. The backyard features a new concrete patio, an adjustable covered patio, landscaped rock, a 12' x 8' enclosed shed, and an additional concrete pad with room for a spa, trampoline, or outdoor fun. An air-conditioned storage room off the garage provides even more usable space, while solar panels help keep utility costs low. Enjoy gorgeous Southern Utah sunsets and palm tree views in a beautiful, welcoming and friendly subdivision with access to a park, pond, playground, sport courts, and walking paths, all conveniently located near schools, churches, shopping, dining, and everyday amenities....
Contact an agent
Home facts
- Year built:2006
- Subdivision & Development:SHADOW SPRINGS SUB
- Listing ID #:2180733
- Added:61 day(s) ago
- Updated:October 24, 2026 at 09:14 AM
Rooms and interior
- Bedrooms:7
- Total bathrooms:3
- Full bathrooms:3
- Rooms Total:10
- Bathrooms Description:Bath: Sep. Tub/Shower
- Kitchen Description:Disposal, Kitchen: Second, Microwave, Oven: Gas, Portable Dishwasher, Range/Oven: Free Stdng., Range: Gas, Refrigerator
- Basement Description:Full
- Living area:4,073 sq. ft.
Heating and cooling
- Cooling:Central Air
- Heating:Gas: Radiant
Structure and exterior
- Roof:Tile
- Year built:2006
- Building area:4,073 sq. ft.
- Lot area:0.2 Acres
- Lot Features:Curb & Gutter, Fenced: Full, Flat, Road: Paved, Sidewalks
- Construction Materials:Stone, Stucco
- Exterior Features:Covered, Lighting, Patio: Covered
- Levels:2 Story
Schools
- High school:Snow Canyon
- Middle school:Snow Canyon Middle
- Elementary school:Washington
Utilities
- Water:Culinary, Water Connected
- Sewer:Sewer Connected, Sewer: Connected
Finances and disclosures
- Price:$625,000
- Price per sq. ft.:$153.45
- Tax amount:$2,115
Features and amenities
- Amenities:Ceiling Fan, Closet: Walk-In, Gazebo, Storage Shed(s), Vaulted Ceilings, Water Softener Owned, Window Coverings
Parking
- Total parking spaces:3
- Parking description:3 Car Garage, Attached, Attached Garage
- Garage spaces:3
New listings near 209 N 1280 W
- New
 $265,000Active2 beds 1 baths744 sq. ft.
860 S Village Rd #I-1, St. George, UT 84770
MLS# 2192340Listed by: HENDERSON REAL ESTATE, LLC - New
 $275,000Active3 beds 2 baths1,134 sq. ft.
575 S 1100 E #27, St. George, UT 84790
MLS# 2192833Listed by: RED ROCK REAL ESTATE LLC - New
 $349,500Active2 beds 2 baths1,201 sq. ft.
860 S Village Rd #S-7, St. George, UT 84770
MLS# 2192797Listed by: RE/MAX ASSOCIATES - New
 $1,530,000Active12 beds 10 baths5,864 sq. ft.
525 E Steeplechase Rd, Washington, UT 84780
MLS# 2192700Listed by: EQUITY REAL ESTATE (ST GEO) - New
 $899,900Active5 beds 3 baths4,076 sq. ft.
2911 E Yavin Way, St. George, UT 84790
MLS# 2192677Listed by: ERA BROKERS CONSOLIDATED (ST GEORGE) - New
 $338,888Active2 beds 2 baths1,207 sq. ft.
1845 W Canyon Dr #408, St. George, UT 84770
MLS# 2192633Listed by: ALLSTAR REALTY HEBER LLC - New
 $765,000Active4 beds 3 baths2,886 sq. ft.
1646 E 90 Cir S, St. George, UT 84790
MLS# 2192625Listed by: RED ROCK REAL ESTATE LLC - New

 $439,900Active3 beds 3 baths1,607 sq. ft.
5944 S Cinder Hollow Cv, St. George, UT 84790
MLS# 2192558Listed by: CENTURY 21 EVEREST (ST GEORGE) - New
 $550,000Active4 beds 3 baths3,168 sq. ft.
556 N Ridgecrest Cir, St. George, UT 84770
MLS# 2192544Listed by: COLDWELL BANKER PREMIER REALTY - New
 $425,000Active2 beds 2 baths1,507 sq. ft.
1402 W Grayson Dr, St. George, UT 84790
MLS# 2192536Listed by: THE AGENCY ST GEORGE LLC


Protect your home and budget from life's surprises with an Assurant Home Warranty, backed by a partner that supports you through every step of homeownership. Explore Plans.
©2026 Century 21 Real Estate LLC. All rights reserved. CENTURY 21®, the CENTURY 21 Logo and C21® are service marks owned by Century 21 Real Estate LLC. Century 21 Real Estate LLC fully supports the principles of the Fair Housing Act and the Equal Opportunity Act. Each office is independently owned and operated. Listing information is deemed reliable but not guaranteed accurate.