210 N Mall Dr #34, Saint George, UT 84790
Local realty services provided by:CENTURY 21 Essentials Realty
210 N Mall Dr #34,St. George, UT 84790
$325,000
- 3 Beds
- 2 Baths
- 1,420 sq. ft.
- Single family
- Pending
Listed by: tamara nordfors, deborah carlile
Office: real estate essentials
MLS#:2170676
Source:SL
Price summary
- Price:$325,000
- Price per sq. ft.:$228.87
- Monthly HOA dues:$215
About this home
Located in a desirable 55+ community, this beautifully maintained home is in fantastic condition. This home is located on the outside edge of the HOA provides convenient street parking nearby. Close to shopping, dining, and the mall, this home offers both comfort and convenience. With the HOA taking care of the yard maintenance, easy living doesn't get much better than this.
Contact an agent
Home facts
- Year built:1993
- Listing ID #:2170676
- Added:14 day(s) ago
- Updated:July 26, 2026 at 08:31 AM
Rooms and interior
- Bedrooms:3
- Total bathrooms:2
- Full bathrooms:1
- Rooms Total:8
- Flooring:Carpet, Tile
- Kitchen Description:Microwave, Range/Oven: Free Stdng., Refrigerator
- Basement Description:Slab
- Living area:1,420 sq. ft.
Heating and cooling
- Cooling:Central Air
- Heating:Forced Air
Structure and exterior
- Roof:Tile
- Year built:1993
- Building area:1,420 sq. ft.
- Lot area:0.06 Acres
- Lot Features:Flat
- Architectural Style:Patio Home
- Construction Materials:Stucco
- Exterior Features:Covered, Patio: Covered
- Levels:1 Story
Schools
- High school:Pine View
- Middle school:Pine View Middle
- Elementary school:Panorama
Utilities
- Water:Culinary, Water Connected
- Sewer:Sewer Connected, Sewer: Connected
Finances and disclosures
- Price:$325,000
- Price per sq. ft.:$228.87
- Tax amount:$1,281
Features and amenities
- Laundry features:Dryer, Washer
- Amenities:Closet: Walk-In, Insurance, Pets Permitted, Pool, Spa/Hot Tub, Water Softener Owned
- Pool features:In Ground
Parking
- Total parking spaces:4
- Parking description:2 Car Garage, Attached Garage
- Garage spaces:2
New listings near 210 N Mall Dr #34
- New
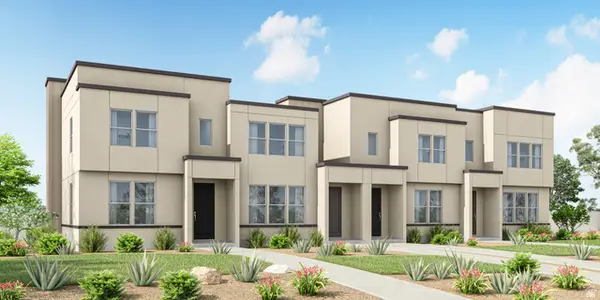 $450,373Active3 beds 3 baths1,555 sq. ft.
6194 Buckskin Dr #4422, St. George, UT 84790
MLS# 2174301Listed by: HOLMES HOMES REALTY - New
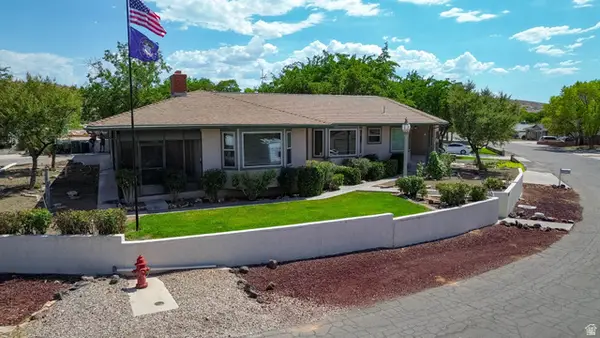 $464,900Active3 beds 2 baths1,787 sq. ft.
1272 E Chokeberry Dr, St. George, UT 84790
MLS# 2174237Listed by: RED ROCK REAL ESTATE LLC - New
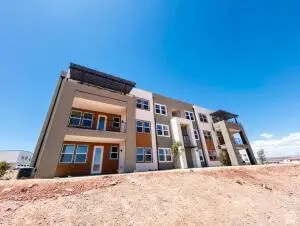 $299,900Active2 beds 2 baths1,047 sq. ft.
5599 S Carnelian Pkwy S #607, St. George, UT 84790
MLS# 2174172Listed by: HOLMES HOMES REALTY - New
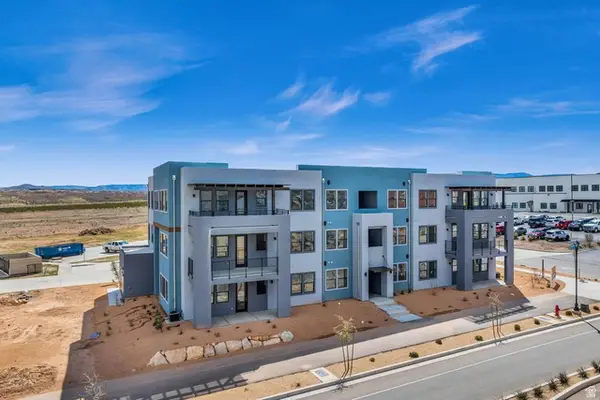 $289,900Active2 beds 2 baths1,047 sq. ft.
5599 S Carnelian Pkwy #204, St. George, UT 84790
MLS# 2173965Listed by: HOLMES HOMES REALTY - New
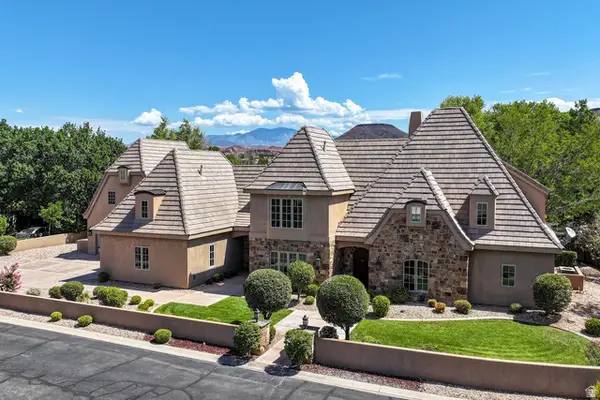 $1,385,000Active6 beds 6 baths5,495 sq. ft.
1548 W Woods View Ln, St. George, UT 84770
MLS# 2173982Listed by: SUMMIT SOTHEBY'S INTERNATIONAL REALTY - New
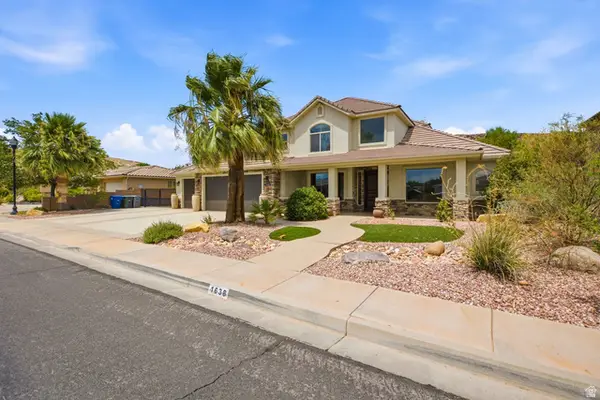 $775,000Active4 beds 4 baths3,172 sq. ft.
1638 W 3530 S, St. George, UT 84790
MLS# 2173787Listed by: SUMMIT SOTHEBY'S INTERNATIONAL REALTY - New
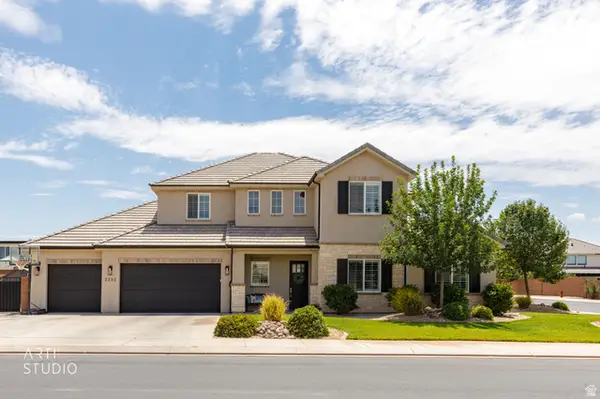 $959,000Active5 beds 4 baths3,503 sq. ft.
2252 E Fieldstone Cir, St. George, UT 84790
MLS# 2173681Listed by: EQUITY REAL ESTATE (ST GEO) - New
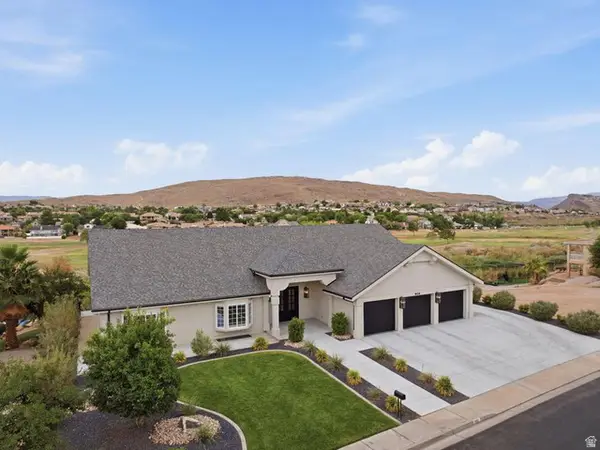
 $999,000Active5 beds 4 baths4,802 sq. ft.
906 Saint James Ln, St. George, UT 84790
MLS# 2173596Listed by: CENTURY 21 EVEREST (ST GEORGE) - New
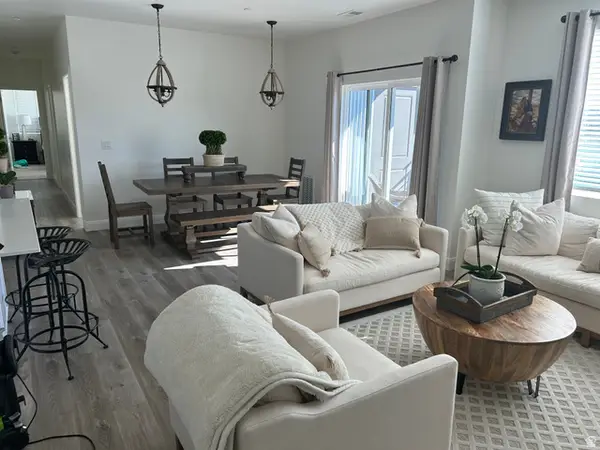 $324,500Active3 beds 2 baths1,312 sq. ft.
5801 Garnet Dr #8201, St. George, UT 84790
MLS# 2173231Listed by: INTERMOUNTAIN PROPERTIES - New
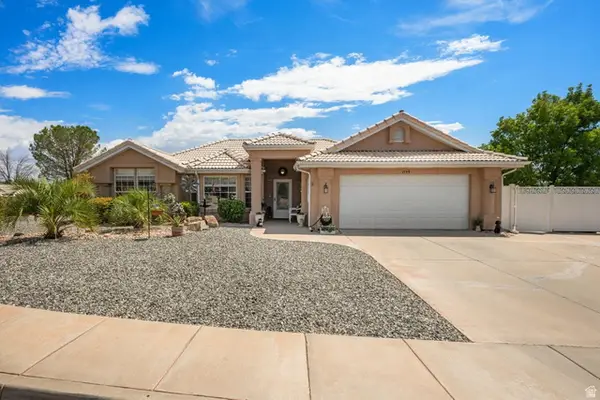 $460,000Active3 beds 2 baths1,486 sq. ft.
1549 W 1550 N, St. George, UT 84770
MLS# 2173555Listed by: CENTURY 21 EVEREST (ST GEORGE)


Protect your home and budget from life's surprises with an Assurant Home Warranty, backed by a partner that supports you through every step of homeownership. Explore Plans.
©2026 Century 21 Real Estate LLC. All rights reserved. CENTURY 21®, the CENTURY 21 Logo and C21® are service marks owned by Century 21 Real Estate LLC. Century 21 Real Estate LLC fully supports the principles of the Fair Housing Act and the Equal Opportunity Act. Each office is independently owned and operated. Listing information is deemed reliable but not guaranteed accurate.