216 S 2490 E, Saint George, UT 84790
Local realty services provided by:CENTURY 21 Essentials Realty
216 S 2490 E,St. George, UT 84790
$515,000
- 3 Beds
- 3 Baths
- 1,647 sq. ft.
- Single family
- Active
Listed by: jeff watkins
Office: kw ascend keller williams realty
MLS#:2191890
Source:SL
Price summary
- Price:$515,000
- Price per sq. ft.:$312.69
About this home
Some pool homes make you choose between privacy and convenience. This one in SlickRock Ridge doesn't. Set above the road on a corner lot in central St. George, the elevation buys real privacy in the backyard, where a built-in pool, covered patio, and jacuzzi make staying home the better plan. Inside, tall ceilings and floor-to-ceiling windows pull natural light through the kitchen, dining, and living room, and a split bedroom layout puts the primary suite on one side of the home while two guest bedrooms sit on the other. Then there's power, literally. A 7 kilowatts solar system producing 11,000 per year, already sits on the roof, and the seller is paying it off in full at closing. Buyers get the benefit, not the loan. With Southern Utah's sunshine, it's built to keep the power bill low as costs climb. Location does its part too. Walmart, Costco, Home Depot, and dozens of restaurants sit 5 minutes away up Riverside Drive, and Dinosaur Crossing (Smith's Marketplace and the dinosaur museum) is even closer. Intermountain St. George Regional Hospital is 6 to 8 minutes out, the Virgin River Trail system is a quick walk or bike ride away, and Utah Tech University sits 7 to 9 minutes out. Built in 2004 with no HOA, this corner-lot pool home in central St. George is better in person than on a screen. We can't wait for you to see it....
Contact an agent
Home facts
- Year built:2004
- Subdivision & Development:SLICKROCK RIDGE 5
- Listing ID #:2191890
- Added:4 day(s) ago
- Updated:October 24, 2026 at 12:10 PM
Rooms and interior
- Bedrooms:3
- Total bathrooms:3
- Full bathrooms:2
- Half bathrooms:1
- Rooms Total:11
- Flooring:Carpet, Tile
- Bathrooms Description:Jetted Tub
- Kitchen Description:Portable Dishwasher
- Living area:1,647 sq. ft.
Heating and cooling
- Cooling:Central Air
- Heating:Gas: Central
Structure and exterior
- Roof:Tile
- Year built:2004
- Building area:1,647 sq. ft.
- Lot area:0.33 Acres
- Lot Features:Corner Lot, Fenced: Full, Private
- Construction Materials:Stucco
- Exterior Features:Bay Box Windows, Covered, Entry (Foyer), Patio: Covered, Patio: Open
- Levels:1 Story
Schools
- High school:Pine View
- Middle school:Pine View Middle
- Elementary school:Panorama
Utilities
- Water:Culinary, Water Connected
- Sewer:Sewer Connected, Sewer: Connected, Sewer: Public
Finances and disclosures
- Price:$515,000
- Price per sq. ft.:$312.69
- Tax amount:$1,682
Features and amenities
- Laundry features:Electric Dryer Hookups, Gas Dryer Hookups
- Amenities:Ceiling Fan, Jetted Tub
- Pool features:In Ground
Parking
- Total parking spaces:5
- Parking description:2 Car Garage, Attached, Attached Garage, Covered, Parking: Uncovered
- Garage spaces:2
New listings near 216 S 2490 E
- New
 $265,000Active2 beds 1 baths744 sq. ft.
860 S Village Rd #I-1, St. George, UT 84770
MLS# 2192340Listed by: HENDERSON REAL ESTATE, LLC - New
 $275,000Active3 beds 2 baths1,134 sq. ft.
575 S 1100 E #27, St. George, UT 84790
MLS# 2192833Listed by: RED ROCK REAL ESTATE LLC - New
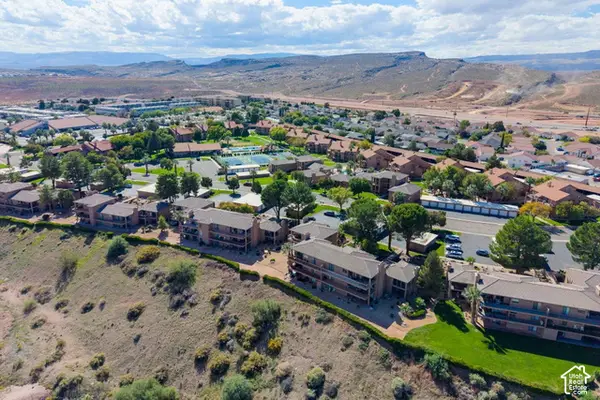 $349,500Active2 beds 2 baths1,201 sq. ft.
860 S Village Rd #S-7, St. George, UT 84770
MLS# 2192797Listed by: RE/MAX ASSOCIATES - New
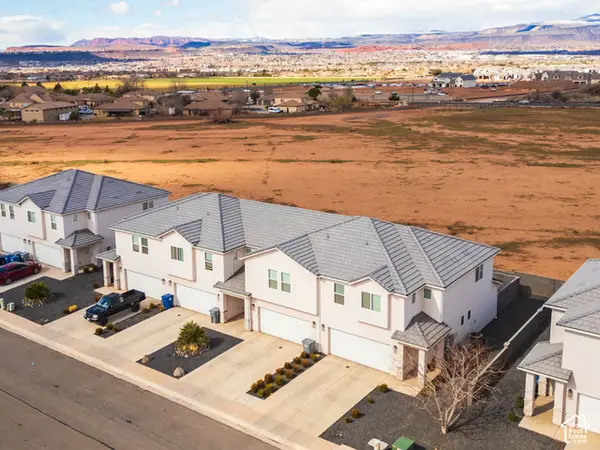 $1,530,000Active12 beds 10 baths5,864 sq. ft.
525 E Steeplechase Rd, Washington, UT 84780
MLS# 2192700Listed by: EQUITY REAL ESTATE (ST GEO) - New
 $899,900Active5 beds 3 baths4,076 sq. ft.
2911 E Yavin Way, St. George, UT 84790
MLS# 2192677Listed by: ERA BROKERS CONSOLIDATED (ST GEORGE) - New
 $338,888Active2 beds 2 baths1,207 sq. ft.
1845 W Canyon Dr #408, St. George, UT 84770
MLS# 2192633Listed by: ALLSTAR REALTY HEBER LLC - Open Sat, 10am to 2pmNew
 $765,000Active4 beds 3 baths2,886 sq. ft.
1646 E 90 Cir S, St. George, UT 84790
MLS# 2192625Listed by: RED ROCK REAL ESTATE LLC - New

 $439,900Active3 beds 3 baths1,607 sq. ft.
5944 S Cinder Hollow Cv, St. George, UT 84790
MLS# 2192558Listed by: CENTURY 21 EVEREST (ST GEORGE) - New
 $550,000Active4 beds 3 baths3,168 sq. ft.
556 N Ridgecrest Cir, St. George, UT 84770
MLS# 2192544Listed by: COLDWELL BANKER PREMIER REALTY - Open Sat, 10am to 1pmNew
 $425,000Active2 beds 2 baths1,507 sq. ft.
1402 W Grayson Dr, St. George, UT 84790
MLS# 2192536Listed by: THE AGENCY ST GEORGE LLC


Protect your home and budget from life's surprises with an Assurant Home Warranty, backed by a partner that supports you through every step of homeownership. Explore Plans.
©2026 Century 21 Real Estate LLC. All rights reserved. CENTURY 21®, the CENTURY 21 Logo and C21® are service marks owned by Century 21 Real Estate LLC. Century 21 Real Estate LLC fully supports the principles of the Fair Housing Act and the Equal Opportunity Act. Each office is independently owned and operated. Listing information is deemed reliable but not guaranteed accurate.