
2334 S River Rd #6, Saint George, UT 84790
Local realty services provided by:CENTURY 21 Lifestyle Real Estate
2334 S River Rd #6,St. George, UT 84790
$429,900
- 3 Beds
- 2 Baths
- 1,548 sq. ft.
- Single family
- Active
Listed by: bob richards
Office: berkshire hathaway homeservices utah properties (st george)
MLS#:2193866
Source:SL
Price summary
- Price:$429,900
- Price per sq. ft.:$277.71
- Monthly HOA dues:$98
About this home
YEA!! River Crest has another beautiful home to offer for sale. Basking in the bright sun and blue skies of St. George, own a home where location is key. Across the road from the community swimming pool is home #6. It has a brand-new interior repaint and was professionally cleaned including carpets. You can take occupancy anytime and not be bothered by a seller having to move out before you can move in. Extra-large backyard, generous sized rooms and the #1 most popular floor plan in the subdivision. You'll love how close you are to big box sstores, IHC Regional Hospital, restaurants, movie theaters and other retail wervices. LOW electricity rates from Dixie Power will save you a lot of money every month.
Contact an agent
Home facts
- Year built:2003
- Listing ID #:2193866
- Added:1 day(s) ago
- Updated:October 31, 2026 at 02:28 AM
Rooms and interior
- Bedrooms:3
- Total bathrooms:2
- Full bathrooms:2
- Rooms Total:9
- Flooring:Carpet, Tile
- Bathrooms Description:Jetted Tub
- Kitchen Description:Disposal, Microwave, Range/Oven: Free Stdng.
- Basement Description:Slab
- Living area:1,548 sq. ft.
Heating and cooling
- Cooling:Central Air
- Heating:Gas: Central
Structure and exterior
- Roof:Tile
- Year built:2003
- Building area:1,548 sq. ft.
- Lot area:0.11 Acres
- Lot Features:Drip Irrigation, Flat, Road: Paved
- Architectural Style:Rambler/Ranch
- Construction Materials:Stone, Stucco
- Exterior Features:Covered, Patio: Covered
- Levels:1 Story
Schools
- High school:Desert Hills
- Elementary school:Bloomington Hills
Utilities
- Water:Culinary, Water Connected
- Sewer:Sewer Connected, Sewer: Connected, Sewer: Public
Finances and disclosures
- Price:$429,900
- Price per sq. ft.:$277.71
- Tax amount:$1,460
Features and amenities
- Amenities:Ceiling Fan, Closet: Walk-In, Jetted Tub, Pets Permitted, Pool, Water Softener Owned, Window Coverings
Parking
- Total parking spaces:2
- Parking description:2 Car Garage, Attached, Attached Garage, Garage Door Opener
- Garage spaces:2
New listings near 2334 S River Rd #6
- New
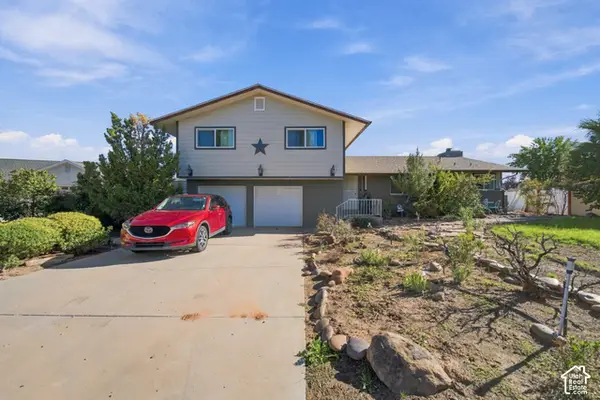 $475,000Active4 beds 3 baths1,770 sq. ft.
1995 Calliandra Cir, St. George, UT 84790
MLS# 2193858Listed by: GARLINGTON GROUP REAL ESTATE - New
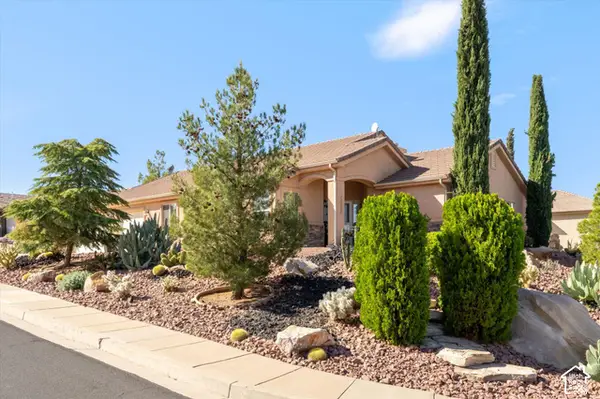 $515,000Active4 beds 2 baths1,947 sq. ft.
2332 S Verde Ridge Rd, St. George, UT 84770
MLS# 2193914Listed by: RE/MAX ASSOCIATES  $800,000Active5 beds 5 baths4,400 sq. ft.
304 N Stone Mountain Dr, St. George, UT 84770
MLS# 2191980Listed by: RE/MAX ASSOCIATES- New
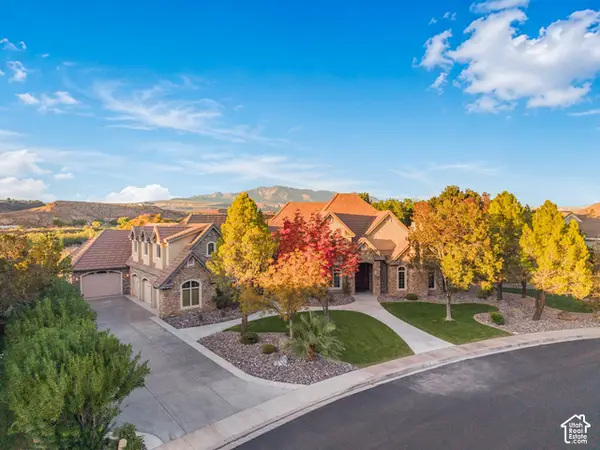 $1,999,000Active5 beds 5 baths6,348 sq. ft.
2323 E Bella Rosa Dr, St. George, UT 84790
MLS# 2193824Listed by: RE/MAX ASSOCIATES - New
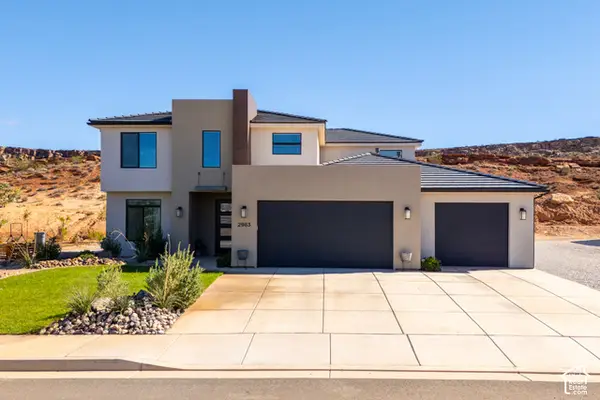 $699,000Active6 beds 4 baths3,430 sq. ft.
2983 S Maplecrest Dr, St. George, UT 84790
MLS# 2193839Listed by: REAL ESTATE ESSENTIALS (ST GEORGE) - New
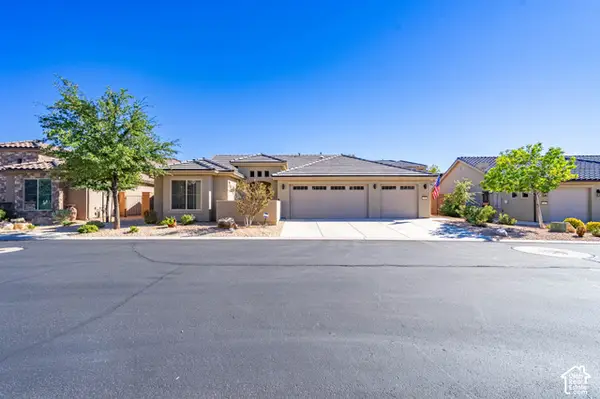 $565,000Active2 beds 2 baths1,544 sq. ft.
1391 W Whitestone Dr, St. George, UT 84790
MLS# 2193809Listed by: REALTYPATH LLC (FIDELITY ST GEORGE) - New
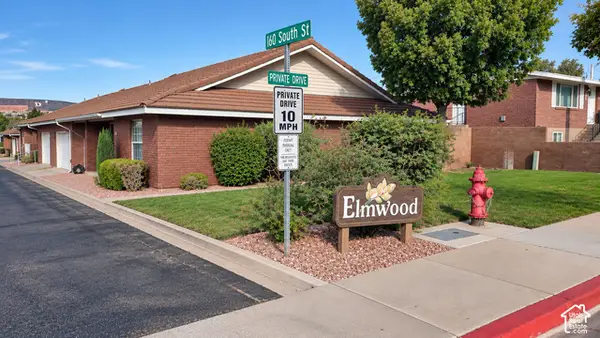 $365,000Active3 beds 2 baths1,545 sq. ft.
689 E 160 S, St. George, UT 84770
MLS# 2193786Listed by: ECORE PREMIER, LLC - New
 $549,900Active4 beds 3 baths1,912 sq. ft.
1609 E Sunshine Trl, St. George, UT 84790
MLS# 2193720Listed by: KW ASCEND KELLER WILLIAMS REALTY - New
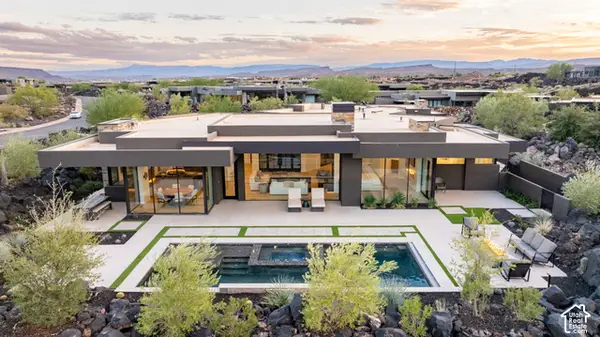 $3,300,000Active4 beds 4 baths4,174 sq. ft.
2403 N Tacheene, St. George, UT 84770
MLS# 2193724Listed by: REAL BROKER, LLC


Protect your home and budget from life's surprises with an Assurant Home Warranty, backed by a partner that supports you through every step of homeownership. Explore Plans.
©2026 Century 21 Real Estate LLC. All rights reserved. CENTURY 21®, the CENTURY 21 Logo and C21® are service marks owned by Century 21 Real Estate LLC. Century 21 Real Estate LLC fully supports the principles of the Fair Housing Act and the Equal Opportunity Act. Each office is independently owned and operated. Listing information is deemed reliable but not guaranteed accurate.