2691 E Stonedale Dr, Saint George, UT 84790
Local realty services provided by:CENTURY 21 High Desert
Listed by: calvin hayward, raymon cox
Office: era brokers consolidated (st george)
MLS#:2171538
Source:SL
Price summary
- Price:$950,000
- Price per sq. ft.:$332.87
About this home
Beautiful single level home in the highly desirable Moorland Park neighborhood. Impressive floor plan with oversized picture windows to fill the space with natural light + an office & second family room. Primary Suite is remarkable with stunning tile work throughout, walk-in shower, big professional walk-in closet & extra cabinetry for all your storage needs. Gourmet kitchen with GE appliance package & built-in fridge/freezer blending in seamlessly with the custom cabinetry. Other upgrades include hardwood flooring, quartz countertops, fully landscaped, low maintenance yard with large artificial turf areas, lush plant life & paver patios/driveway.
Contact an agent
Home facts
- Year built:2024
- Listing ID #:2171538
- Added:12 day(s) ago
- Updated:July 26, 2026 at 11:32 AM
Rooms and interior
- Bedrooms:5
- Total bathrooms:3
- Full bathrooms:3
- Rooms Total:14
- Flooring:Carpet, Hardwood, Tile
- Bathrooms Description:Bath: Sep. Tub/Shower
- Kitchen Description:Disposal, Freezer, Microwave, Oven: Double, Oven: Gas, Oven: Wall, Portable Dishwasher, Range Hood, Range/Oven: Built-In, Range: Gas, Refrigerator
- Basement Description:Slab
- Living area:2,854 sq. ft.
Heating and cooling
- Cooling:Central Air
- Heating:Gas: Central
Structure and exterior
- Roof:Tile
- Year built:2024
- Building area:2,854 sq. ft.
- Lot area:0.26 Acres
- Lot Features:Curb & Gutter, Fenced: Full, Flat, Road: Paved, Sidewalks, Sprinkler: Auto-Full
- Architectural Style:Rambler/Ranch
- Construction Materials:Brick, Clapboard/Masonite, Stucco
- Exterior Features:Covered, Lighting, Patio: Covered
- Levels:1 Story
Schools
- Middle school:Crimson Cliffs Middle
- Elementary school:Riverside
Utilities
- Water:Culinary, Water Connected
- Sewer:Sewer Connected, Sewer: Connected, Sewer: Public
Finances and disclosures
- Price:$950,000
- Price per sq. ft.:$332.87
- Tax amount:$3,037
Features and amenities
- Amenities:Ceiling Fan, Closet: Walk-In, Den/Office, Window Coverings
Parking
- Total parking spaces:3
- Parking description:3 Car Garage, Attached Garage
- Garage spaces:3
New listings near 2691 E Stonedale Dr
- New
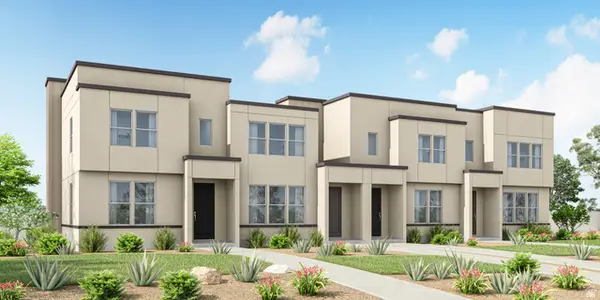 $450,373Active3 beds 3 baths1,555 sq. ft.
6194 Buckskin Dr #4422, St. George, UT 84790
MLS# 2174301Listed by: HOLMES HOMES REALTY - New
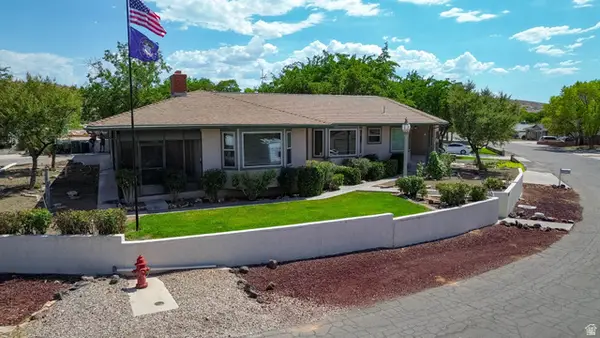 $464,900Active3 beds 2 baths1,787 sq. ft.
1272 E Chokeberry Dr, St. George, UT 84790
MLS# 2174237Listed by: RED ROCK REAL ESTATE LLC - New
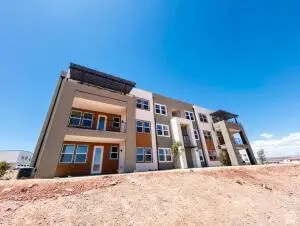 $299,900Active2 beds 2 baths1,047 sq. ft.
5599 S Carnelian Pkwy S #607, St. George, UT 84790
MLS# 2174172Listed by: HOLMES HOMES REALTY - New
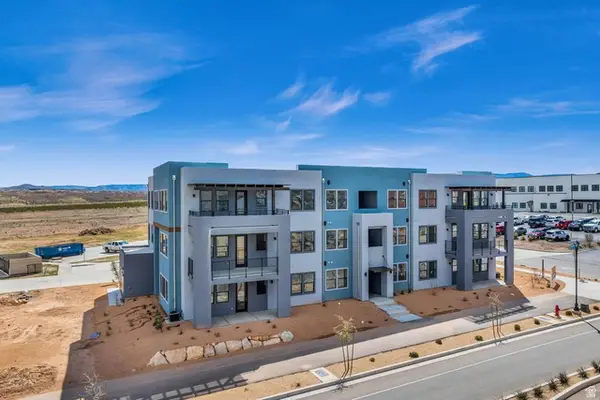 $289,900Active2 beds 2 baths1,047 sq. ft.
5599 S Carnelian Pkwy #204, St. George, UT 84790
MLS# 2173965Listed by: HOLMES HOMES REALTY - New
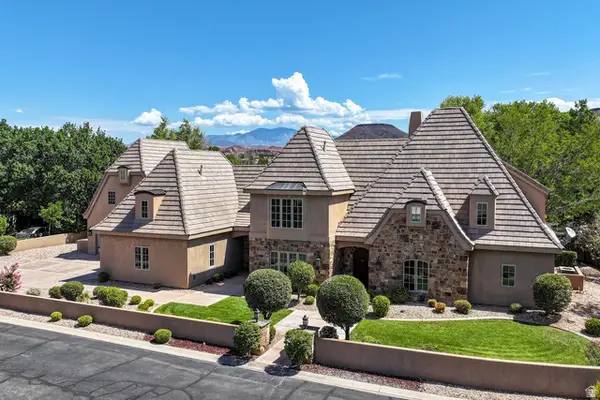 $1,385,000Active6 beds 6 baths5,495 sq. ft.
1548 W Woods View Ln, St. George, UT 84770
MLS# 2173982Listed by: SUMMIT SOTHEBY'S INTERNATIONAL REALTY - New
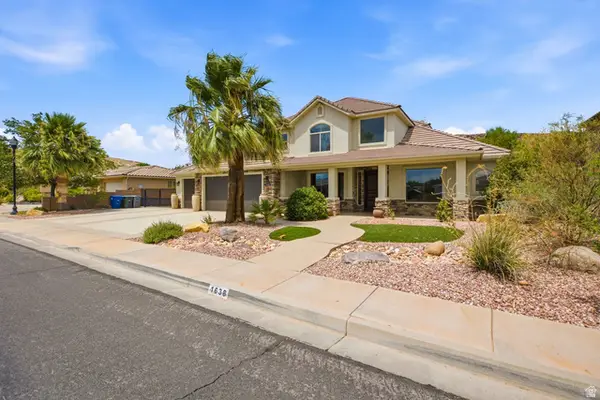 $775,000Active4 beds 4 baths3,172 sq. ft.
1638 W 3530 S, St. George, UT 84790
MLS# 2173787Listed by: SUMMIT SOTHEBY'S INTERNATIONAL REALTY - New
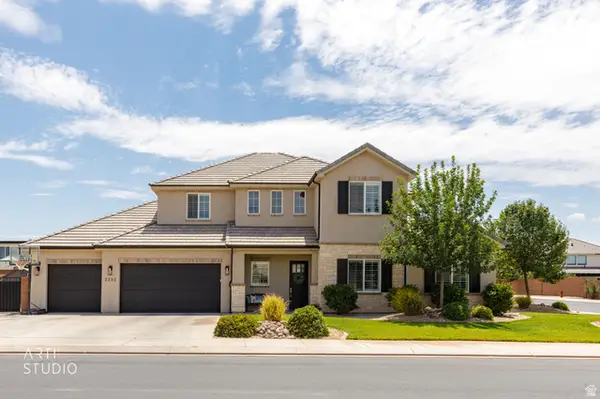 $959,000Active5 beds 4 baths3,503 sq. ft.
2252 E Fieldstone Cir, St. George, UT 84790
MLS# 2173681Listed by: EQUITY REAL ESTATE (ST GEO) - New
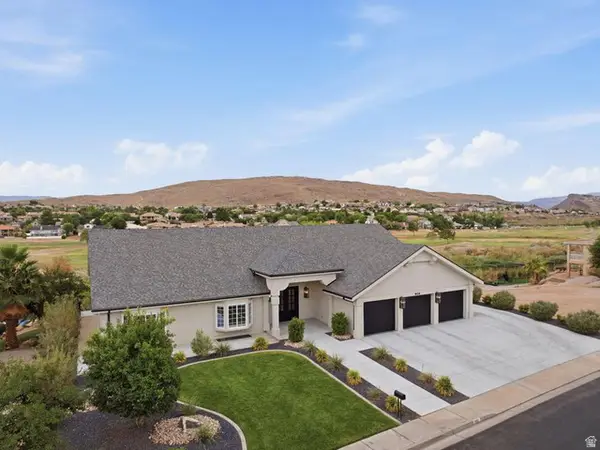
 $999,000Active5 beds 4 baths4,802 sq. ft.
906 Saint James Ln, St. George, UT 84790
MLS# 2173596Listed by: CENTURY 21 EVEREST (ST GEORGE) - New
 $324,500Active3 beds 2 baths1,312 sq. ft.
5801 Garnet Dr #8201, St. George, UT 84790
MLS# 2173231Listed by: INTERMOUNTAIN PROPERTIES - New
 $460,000Active3 beds 2 baths1,486 sq. ft.
1549 W 1550 N, St. George, UT 84770
MLS# 2173555Listed by: CENTURY 21 EVEREST (ST GEORGE)


Protect your home and budget from life's surprises with an Assurant Home Warranty, backed by a partner that supports you through every step of homeownership. Explore Plans.
©2026 Century 21 Real Estate LLC. All rights reserved. CENTURY 21®, the CENTURY 21 Logo and C21® are service marks owned by Century 21 Real Estate LLC. Century 21 Real Estate LLC fully supports the principles of the Fair Housing Act and the Equal Opportunity Act. Each office is independently owned and operated. Listing information is deemed reliable but not guaranteed accurate.