280 S Luce Del Sol Dr #511, Saint George, UT 84770
Local realty services provided by:CENTURY 21 High Desert
280 S Luce Del Sol Dr #511,St. George, UT 84770
$320,000
- 2 Beds
- 2 Baths
- 1,260 sq. ft.
- Condominium
- Active
Listed by: chase ames, john m ames
Office: re/max associates
MLS#:2177826
Source:SL
Price summary
- Price:$320,000
- Price per sq. ft.:$253.97
- Monthly HOA dues:$300
About this home
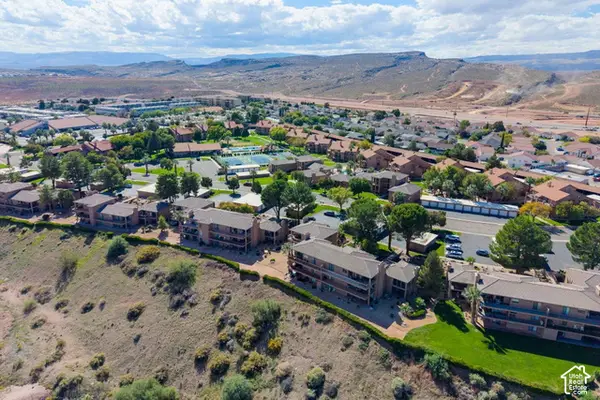
Experience upscale living in this luxury condo nestled in the highly sought-after Sunbrook Golf Community. This ground level unit shows like a model home offering effortless access, packed with premium upgrades and exquisite Italian design. Recently updated with a 2025 remodel, it boasts new granite countertops and fireplace, undermount sinks, faucets, garbage disposal, hardwood floors, premium Lifetime Carpet with upgraded padding, and elegant drapes, this is truly a must-see to appreciate. Step outside to a spacious private courtyard and two private patios, perfect for enjoying amazing views of Snow Canyon with quiet and serene golf course surroundings. Perched on a bluff, located between Tee Boxes, on the Scenic Sunbrook golf Course, this condo is a dream for golf lovers and outdoor enthusiasts. Take advantage of the convenient elevator access from the main level directly to the garage with two dedicated parking stalls and a roughly 6' x 12' on site private storage unit, along with access to a fully equipped clubhouse featuring a heated pool, hot tub, exercise room, and a large gathering space with a kitchen perfect for family functions. This prime location offers easy access to shopping, schools, surrounded by hiking and biking trails making it ideal for relaxation and adventure. Just a 10 min drive to the best kept secret in St George, the breathtaking Snow Canyon State Park, this condo provides the perfect blend of luxury, location, and lifestyle. Buyer to verify all information, deemed reliable, however buyer to verify all info including utilities, rental restrictions, and HOA information if applicable....
Contact an agent
Home facts
- Year built:2006
- Listing ID #:2177826
- Added:74 day(s) ago
- Updated:October 24, 2026 at 11:28 AM
Rooms and interior
- Bedrooms:2
- Total bathrooms:2
- Full bathrooms:2
- Rooms Total:7
- Kitchen Description:Disposal, Microwave
- Basement Description:Slab
- Living area:1,260 sq. ft.
Heating and cooling
- Cooling:Central Air
- Heating:Forced Air
Structure and exterior
- Roof:Tile
- Year built:2006
- Building area:1,260 sq. ft.
- Lot Features:Curb & Gutter, Flat, Road: Paved, Secluded, Sidewalks
- Architectural Style:Condo
- Construction Materials:Stone, Stucco
- Exterior Features:Covered, Patio: Covered
- Levels:1 Story
Schools
- High school:Dixie
- Middle school:Dixie Middle
- Elementary school:Arrowhead
Utilities
- Water:Culinary, Water Connected
- Sewer:Sewer Connected, Sewer: Connected
Finances and disclosures
- Price:$320,000
- Price per sq. ft.:$253.97
- Tax amount:$1,142
Features and amenities
- Amenities:Ceiling Fan, Closet: Walk-In, Fitness Center, Pool, Sewer Paid, Spa/Hot Tub, Trash, Water, Window Coverings
Parking
- Total parking spaces:2
- Carport spaces:2
New listings near 280 S Luce Del Sol Dr #511
- New
 $265,000Active2 beds 1 baths744 sq. ft.
860 S Village Rd #I-1, St. George, UT 84770
MLS# 2192340Listed by: HENDERSON REAL ESTATE, LLC - New
 $275,000Active3 beds 2 baths1,134 sq. ft.
575 S 1100 E #27, St. George, UT 84790
MLS# 2192833Listed by: RED ROCK REAL ESTATE LLC - New
 $349,500Active2 beds 2 baths1,201 sq. ft.
860 S Village Rd #S-7, St. George, UT 84770
MLS# 2192797Listed by: RE/MAX ASSOCIATES - New
 $1,530,000Active12 beds 10 baths5,864 sq. ft.
525 E Steeplechase Rd, Washington, UT 84780
MLS# 2192700Listed by: EQUITY REAL ESTATE (ST GEO) - New
 $899,900Active5 beds 3 baths4,076 sq. ft.
2911 E Yavin Way, St. George, UT 84790
MLS# 2192677Listed by: ERA BROKERS CONSOLIDATED (ST GEORGE) - New
 $338,888Active2 beds 2 baths1,207 sq. ft.
1845 W Canyon Dr #408, St. George, UT 84770
MLS# 2192633Listed by: ALLSTAR REALTY HEBER LLC - Open Sat, 10am to 2pmNew
 $765,000Active4 beds 3 baths2,886 sq. ft.
1646 E 90 Cir S, St. George, UT 84790
MLS# 2192625Listed by: RED ROCK REAL ESTATE LLC - New

 $439,900Active3 beds 3 baths1,607 sq. ft.
5944 S Cinder Hollow Cv, St. George, UT 84790
MLS# 2192558Listed by: CENTURY 21 EVEREST (ST GEORGE) - New
 $550,000Active4 beds 3 baths3,168 sq. ft.
556 N Ridgecrest Cir, St. George, UT 84770
MLS# 2192544Listed by: COLDWELL BANKER PREMIER REALTY - Open Sat, 10am to 1pmNew
 $425,000Active2 beds 2 baths1,507 sq. ft.
1402 W Grayson Dr, St. George, UT 84790
MLS# 2192536Listed by: THE AGENCY ST GEORGE LLC


Protect your home and budget from life's surprises with an Assurant Home Warranty, backed by a partner that supports you through every step of homeownership. Explore Plans.
©2026 Century 21 Real Estate LLC. All rights reserved. CENTURY 21®, the CENTURY 21 Logo and C21® are service marks owned by Century 21 Real Estate LLC. Century 21 Real Estate LLC fully supports the principles of the Fair Housing Act and the Equal Opportunity Act. Each office is independently owned and operated. Listing information is deemed reliable but not guaranteed accurate.