2893 E Carmine Dr, Saint George, UT 84790
Local realty services provided by:CENTURY 21 Bushnell
2893 E Carmine Dr,St. George, UT 84790
$659,500
- 5 Beds
- 4 Baths
- 2,983 sq. ft.
- Single family
- Active
Listed by: jennifer poulson
Office: kw ascend keller williams realty
MLS#:2154852
Source:SL
Price summary
- Price:$659,500
- Price per sq. ft.:$221.09
About this home
Seller financing as low as 2.99%.! Yes, really. The sellers are open to financing for a qualified buyer with acceptable terms. And the rate is only half the value. Nearly 3,000 square feet, all on one level, with 5 bedrooms and 3.5 bathrooms. Single-level space like this is a premium in new construction. Here, it comes with solid wood cabinets and granite countertops already in place. The primary suite is two rooms in one, with a private retreat and French doors that open to the back patio. At the front, the oversized junior suite is the surprise, a room size you rarely find at this price. Use it as a second primary, theater room, game room, or office. The kitchen, dining, and living area sits at the heart of the home. Two more bedrooms are tucked away on the opposite side. The laundry room has a large countertop and extra cabinetry, the kind of upgrade new builds charge a premium for. The three-car garage is designed to stay clutter-free, with its own separate storage room inside. A backyard shed keeps the mower and yard tools out of the garage entirely. The corner lot adds serious extra parking behind the gated side entrance, plus mature landscaping, a thriving garden, a covered patio, a grassy yard, and Pine Valley Mountain views. Bonus: the floor plan lends itself to an accessory dwelling unit at the front of the home with minimal construction. All in desirable Little Valley, close to Crimson Ridge Park, Burn Boot Camp, Alumni Creamery, schools, and everyday conveniences. (Seller financing is available only to qualified buyers and is not guaranteed. Rate, down payment, and all terms are negotiable and subject to seller approval. ADU potential is not guaranteed; buyer to verify feasibility, permitting, and costs. Buyer is responsible for verifying all listing information to the buyer's own satisfaction.)...
Contact an agent
Home facts
- Year built:2013
- Subdivision & Development:MULBERRY ESTATES PH 1
- Listing ID #:2154852
- Added:175 day(s) ago
- Updated:October 24, 2026 at 11:29 AM
Rooms and interior
- Bedrooms:5
- Total bathrooms:4
- Full bathrooms:3
- Half bathrooms:1
- Rooms Total:14
- Bathrooms Description:Bath: Sep. Tub/Shower
- Kitchen Description:Disposal, Microwave, Range/Oven: Built-In
- Living area:2,983 sq. ft.
Heating and cooling
- Cooling:Central Air
Structure and exterior
- Roof:Tile
- Year built:2013
- Building area:2,983 sq. ft.
- Lot area:0.31 Acres
- Lot Features:Corner Lot, Curb & Gutter, Fenced: Partial, Flat, Road: Paved, Secluded, Sidewalks, Sprinkler: Auto-Full
- Architectural Style:Rambler/Ranch
- Construction Materials:Stucco
- Exterior Features:Covered, Lighting, Patio: Covered
- Levels:1 Story
Schools
- High school:Desert Hills
- Elementary school:Little Valley
Utilities
- Water:Culinary, Water Connected
- Sewer:Sewer Connected, Sewer: Connected
Finances and disclosures
- Price:$659,500
- Price per sq. ft.:$221.09
- Tax amount:$2,681
Features and amenities
- Amenities:Ceiling Fan, Window Coverings
Parking
- Total parking spaces:3
- Parking description:3 Car Garage
- Garage spaces:3
New listings near 2893 E Carmine Dr
- New
 $265,000Active2 beds 1 baths744 sq. ft.
860 S Village Rd #I-1, St. George, UT 84770
MLS# 2192340Listed by: HENDERSON REAL ESTATE, LLC - New
 $275,000Active3 beds 2 baths1,134 sq. ft.
575 S 1100 E #27, St. George, UT 84790
MLS# 2192833Listed by: RED ROCK REAL ESTATE LLC - New
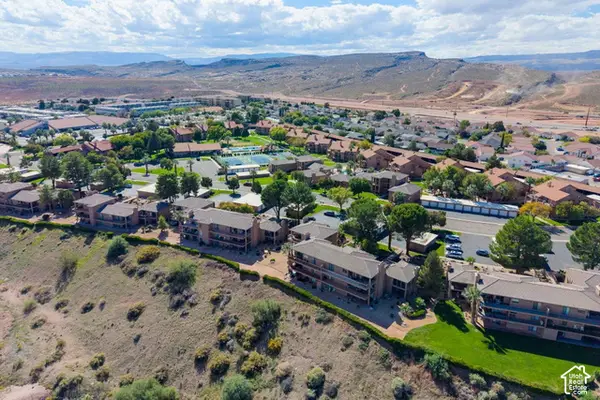 $349,500Active2 beds 2 baths1,201 sq. ft.
860 S Village Rd #S-7, St. George, UT 84770
MLS# 2192797Listed by: RE/MAX ASSOCIATES - New
 $1,530,000Active12 beds 10 baths5,864 sq. ft.
525 E Steeplechase Rd, Washington, UT 84780
MLS# 2192700Listed by: EQUITY REAL ESTATE (ST GEO) - New
 $899,900Active5 beds 3 baths4,076 sq. ft.
2911 E Yavin Way, St. George, UT 84790
MLS# 2192677Listed by: ERA BROKERS CONSOLIDATED (ST GEORGE) - New
 $338,888Active2 beds 2 baths1,207 sq. ft.
1845 W Canyon Dr #408, St. George, UT 84770
MLS# 2192633Listed by: ALLSTAR REALTY HEBER LLC - Open Sat, 10am to 2pmNew
 $765,000Active4 beds 3 baths2,886 sq. ft.
1646 E 90 Cir S, St. George, UT 84790
MLS# 2192625Listed by: RED ROCK REAL ESTATE LLC - New

 $439,900Active3 beds 3 baths1,607 sq. ft.
5944 S Cinder Hollow Cv, St. George, UT 84790
MLS# 2192558Listed by: CENTURY 21 EVEREST (ST GEORGE) - New
 $550,000Active4 beds 3 baths3,168 sq. ft.
556 N Ridgecrest Cir, St. George, UT 84770
MLS# 2192544Listed by: COLDWELL BANKER PREMIER REALTY - Open Sat, 10am to 1pmNew
 $425,000Active2 beds 2 baths1,507 sq. ft.
1402 W Grayson Dr, St. George, UT 84790
MLS# 2192536Listed by: THE AGENCY ST GEORGE LLC


Protect your home and budget from life's surprises with an Assurant Home Warranty, backed by a partner that supports you through every step of homeownership. Explore Plans.
©2026 Century 21 Real Estate LLC. All rights reserved. CENTURY 21®, the CENTURY 21 Logo and C21® are service marks owned by Century 21 Real Estate LLC. Century 21 Real Estate LLC fully supports the principles of the Fair Housing Act and the Equal Opportunity Act. Each office is independently owned and operated. Listing information is deemed reliable but not guaranteed accurate.