
2938 S Poplar Ln, Saint George, UT 84790
Local realty services provided by:CENTURY 21 High Desert
2938 S Poplar Ln,St. George, UT 84790
$1,320,000
- 7 Beds
- 5 Baths
- 3,772 sq. ft.
- Single family
- Active
Listed by: christopher m magoulas
Office: exit realty legacy (excellence)
MLS#:2174973
Source:SL
Price summary
- Price:$1,320,000
- Price per sq. ft.:$349.95
About this home
Welcome to a home that truly has it all! Situated on a beautifully landscaped .44-acre lot, this thoughtfully designed property offers the perfect combination of luxury, comfort, and everyday functionality.The backyard is an entertainer's dream, featuring a resort-style pool with a Shamu shelf, a covered hot tub, outdoor shower, and spacious covered patios that make outdoor living easy year-round.Inside, you'll find an open, light-filled floor plan with soaring 10-foot ceilings, designer finishes, and a stunning gourmet kitchen complete with quartz countertops, premium Miele and Bosch appliances, custom cabinetry, and a large island that's perfect for gathering.The spacious primary suite offers a relaxing escape, while the upstairs bonus room provides endless possibilities for a theater, game room, home gym, or office. A detached guest house with two bedrooms and a full kitchen offers incredible flexibility for guests or extended family.Additional highlights include an oversized RV garage, extra RV parking, EV charging, water softener, and plenty of storage. Every space has been thoughtfully designed to make you feel right at home....
Contact an agent
Home facts
- Year built:2022
- Subdivision & Development:ARBORS PH 10 SUBDIV
- Listing ID #:2174973
- Added:45 day(s) ago
- Updated:September 13, 2026 at 11:49 AM
Rooms and interior
- Bedrooms:7
- Total bathrooms:5
- Full bathrooms:4
- Half bathrooms:1
- Rooms Total:17
- Flooring:Carpet, Tile
- Bathrooms Description:Bath: Sep. Tub/Shower
- Kitchen Description:Disposal, Kitchen: Updated, Microwave, Range/Oven: Free Stdng., Refrigerator
- Basement Description:Slab
- Living area:3,772 sq. ft.
Heating and cooling
- Cooling:Heat Pump
- Heating:Electric, Heat Pump
Structure and exterior
- Roof:Tile
- Year built:2022
- Building area:3,772 sq. ft.
- Lot area:0.44 Acres
- Lot Features:Corner Lot, Curb & Gutter, Fenced: Full, Flat, Road: Paved, Sprinkler: Manual-Full
- Construction Materials:Stucco
- Exterior Features:Covered, Entry (Foyer), Lighting, Patio: Covered
- Levels:2 Story
Schools
- High school:Desert Hills
- Middle school:Desert Hills Middle
- Elementary school:Crimson View
Utilities
- Water:Culinary, Water Connected
- Sewer:Sewer Connected, Sewer: Connected
Finances and disclosures
- Price:$1,320,000
- Price per sq. ft.:$349.95
- Tax amount:$3,873
Features and amenities
- Laundry features:Dryer, Washer
- Amenities:Ceiling Fan, Closet: Walk-In, Den/Office, Mother-In-Law Apartment, Vaulted Ceilings, Water Softener Owned
- Pool features:Heated, In Ground
Parking
- Total parking spaces:5
- Parking description:5 Car, Covered, Extra Height, Extra Length, Extra Width, Rv Parking
- Garage spaces:5
New listings near 2938 S Poplar Ln
- New
 $1,699,000Active5 beds 4 baths4,723 sq. ft.
3236 S Tallow Tree Dr, St. George, UT 84790
MLS# 2184878Listed by: SUMMIT SOTHEBY'S INTERNATIONAL REALTY - New
 $694,900Active3 beds 3 baths2,559 sq. ft.
212 S 2200 E, St. George, UT 84790
MLS# 2184796Listed by: BERKSHIRE HATHAWAY HOMESERVICES UTAH PROPERTIES (ST GEORGE) - New
 $282,000Active2 beds 2 baths1,014 sq. ft.
275 S Valley Dr #A208, St. George, UT 84770
MLS# 2184780Listed by: REAL ESTATE ESSENTIALS (ST GEORGE) - New
 $275,000Active2 beds 1 baths840 sq. ft.
1845 W Canyon Dr #1619, St. George, UT 84770
MLS# 2184710Listed by: CANNON REAL ESTATE - New
 $269,000Active2 beds 1 baths744 sq. ft.
860 S Village Rd #B1, St. George, UT 84770
MLS# 2184718Listed by: CANNON REAL ESTATE - New
 $474,900Active3 beds 2 baths1,634 sq. ft.
150 S Crystal Dr #31, St. George, UT 84770
MLS# 2184693Listed by: EXP REALTY, LLC - New
 $475,000Active3 beds 2 baths1,562 sq. ft.
2368 E 240 S, St. George, UT 84770
MLS# 2184621Listed by: EQUITY REAL ESTATE (ST GEO) - New
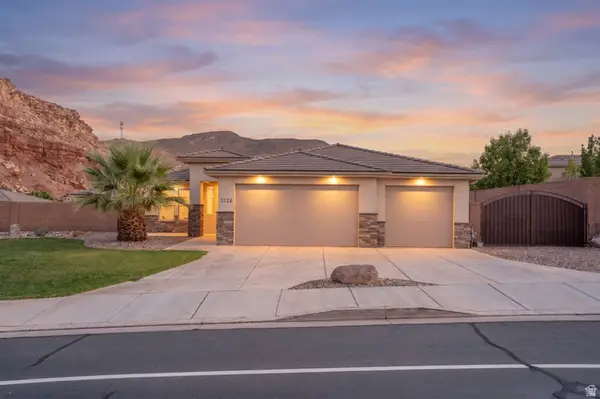 $544,900Active4 beds 2 baths1,931 sq. ft.
3726 E Desert Canyons Pkwy, St. George, UT 84790
MLS# 2184595Listed by: KW ASCEND KELLER WILLIAMS REALTY - New
 $575,737Active4 beds 3 baths2,635 sq. ft.
6301 S Green Diamond Cv, St. George, UT 84790
MLS# 2184451Listed by: THINK REALTY, LLC - New
 $975,000Active6 beds 5 baths4,082 sq. ft.
1264 W 2370 S, St. George, UT 84770
MLS# 2184359Listed by: COLDWELL BANKER PREMIER REALTY


Protect your home and budget from life's surprises with an Assurant Home Warranty, backed by a partner that supports you through every step of homeownership. Explore Plans.
©2026 Century 21 Real Estate LLC. All rights reserved. CENTURY 21®, the CENTURY 21 Logo and C21® are service marks owned by Century 21 Real Estate LLC. Century 21 Real Estate LLC fully supports the principles of the Fair Housing Act and the Equal Opportunity Act. Each office is independently owned and operated. Listing information is deemed reliable but not guaranteed accurate.