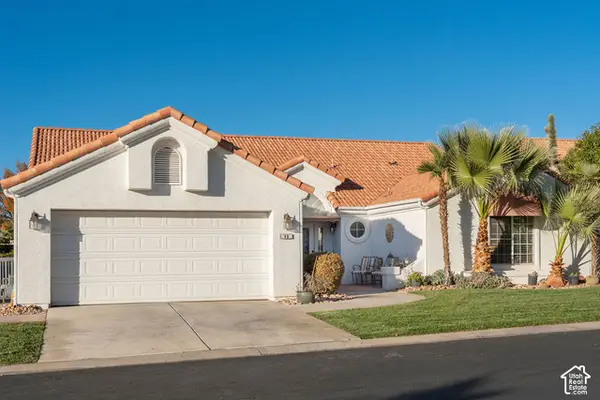
3419 S River #31, Saint George, UT 84790
Local realty services provided by:CENTURY 21 Bushnell
3419 S River #31,St. George, UT 84790
$299,900
- 3 Beds
- 3 Baths
- 1,460 sq. ft.
- Townhouse
- Active
Listed by: calvin hayward, raymon cox
Office: era brokers consolidated (st george)
MLS#:2196452
Source:SL
Price summary
- Price:$299,900
- Price per sq. ft.:$205.41
- Monthly HOA dues:$148
About this home
FULLY REMODELED TOWNHOME UNDER $300,000. Extensively remodeled from top to bottom, all new paint, LVP flooring, carpet, brand new cabinetry & quartz countertops throughout, extensive recessed lighting throughout home & so much more. Chef’s kitchen with brand-new stainless-steel appliances, quartz countertops, new lighting fixtures & cabinets that go to the ceiling! Stunning primary suite with custom millwork & spacious walk-in closet! Excellent floorplan with two living areas great for creating flexibility. Other upgrades include custom accent walls, additional recessed lighting in many areas of the home, ceiling fans, all new toilets & updated bathroom fixtures. Upgraded painted wood shelving throughout the closets & pantry, replacing standard wire shelving & new window coverings! Schedule a showing to see this home for yourself today!
Contact an agent
Home facts
- Year built:2007
- Subdivision & Development:COTTAGES FOSSIL HILLS
- Listing ID #:2196452
- Added:1 day(s) ago
- Updated:November 17, 2026 at 12:40 PM
Rooms and interior
- Bedrooms:3
- Total bathrooms:3
- Full bathrooms:2
- Half bathrooms:1
- Rooms Total:10
- Flooring:Carpet, Hardwood
- Kitchen Description:Disposal, Microwave, Oven: Gas, Portable Dishwasher, Range/Oven: Free Stdng., Range: Gas
- Basement Description:Slab
- Living area:1,460 sq. ft.
Heating and cooling
- Cooling:Central Air
- Heating:Gas: Central
Structure and exterior
- Roof:Tile
- Year built:2007
- Building area:1,460 sq. ft.
- Lot area:0.02 Acres
- Lot Features:Curb & Gutter, Fenced: Partial, Flat, Road: Paved, Sidewalks, Sprinkler: Auto-Full
- Architectural Style:Townhouse
- Construction Materials:Stone, Stucco
- Exterior Features:Covered, Lighting, Patio: Covered
- Levels:2 Story
Schools
- High school:Desert Hills
- Elementary school:Bloomington Hills
Utilities
- Water:Culinary, Water Connected
- Sewer:Sewer Connected, Sewer: Connected, Sewer: Public
Finances and disclosures
- Price:$299,900
- Price per sq. ft.:$205.41
- Tax amount:$1,070
Features and amenities
- Amenities:Ceiling Fan, Closet: Walk-In, Window Coverings
- Pool features:Fenced, Gunite, In Ground
Parking
- Total parking spaces:2
- Parking description:Covered, Parking: Uncovered
- Carport spaces:2
New listings near 3419 S River #31
- New
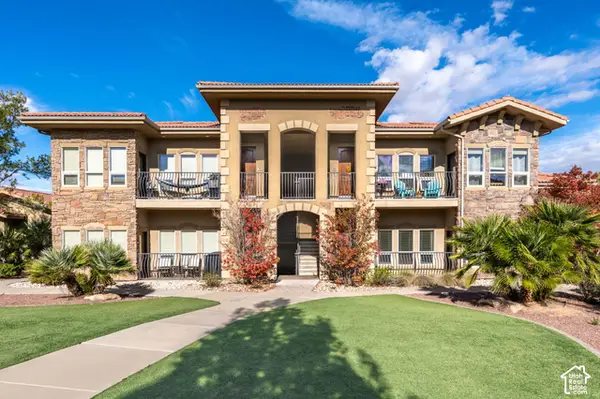
 $315,000Active2 beds 2 baths1,260 sq. ft.
280 S Luce Del Sol Dr #115, St. George, UT 84770
MLS# 2193493Listed by: CENTURY 21 EVEREST (ST GEORGE) - New
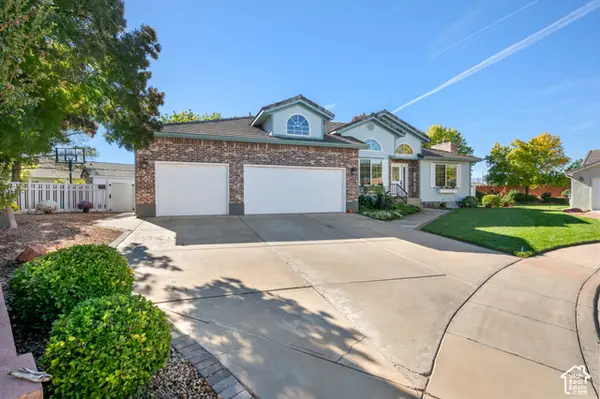 $725,000Active5 beds 3 baths3,416 sq. ft.
2355 W 1710 Cir N, St. George, UT 84770
MLS# 2196484Listed by: CENTURY 21 EVEREST (ST GEORGE) - New
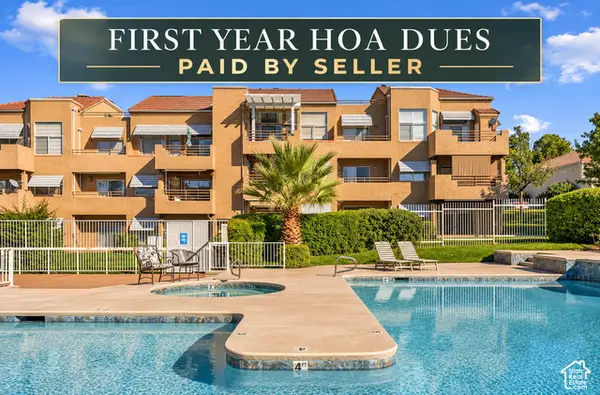 $225,000Active2 beds 2 baths977 sq. ft.
2050 S 1400 E #K-100, St. George, UT 84790
MLS# 2196610Listed by: RED ROCK REAL ESTATE LLC - New
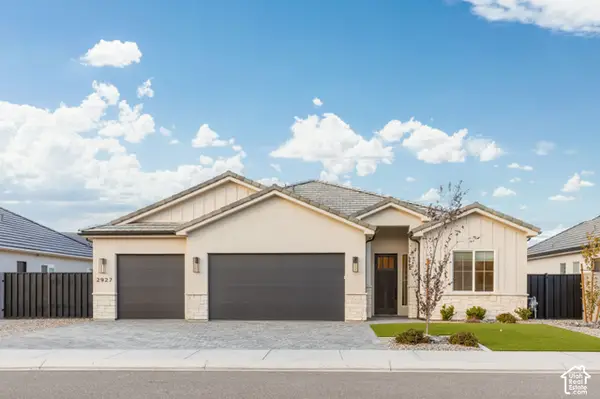 $625,000Active4 beds 2 baths2,022 sq. ft.
2927 E Naboo Ln., St. George, UT 84790
MLS# 2196649Listed by: ERA BROKERS CONSOLIDATED (ST GEORGE) - New
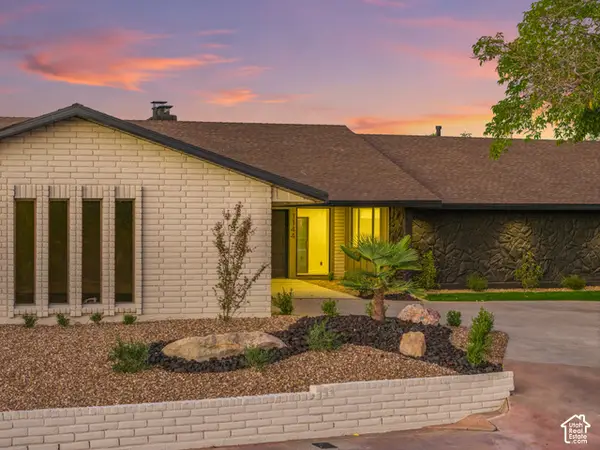 $1,125,000Active5 beds 4 baths4,431 sq. ft.
1144 W Bloomington Dr S, St. George, UT 84790
MLS# 2196438Listed by: REAL BROKER, LLC - New
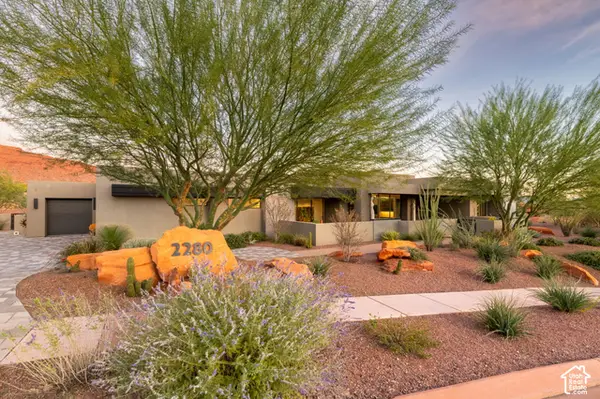 $2,400,000Active3 beds 3 baths3,016 sq. ft.
2280 N Anasazi Trl, St. George, UT 84770
MLS# 2196446Listed by: REAL BROKER, LLC - New
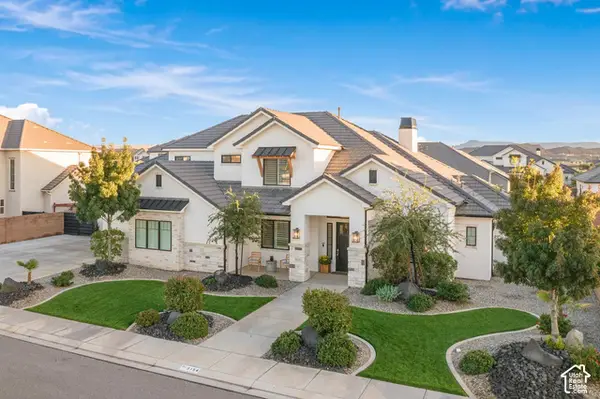 $1,275,000Active5 beds 4 baths3,549 sq. ft.
3154 E Blue Quartz Dr, St. George, UT 84790
MLS# 2195346Listed by: THE AGENCY ST GEORGE LLC - New
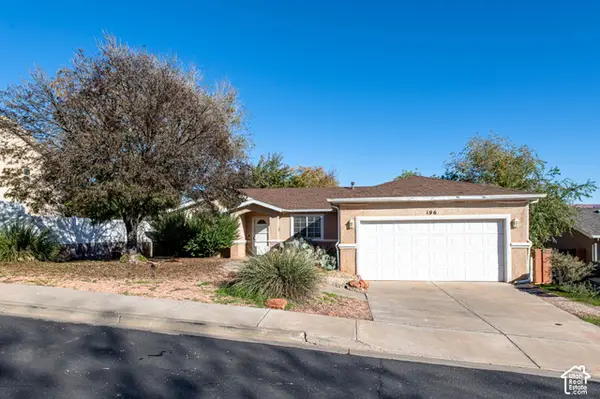 $420,000Active3 beds 2 baths1,363 sq. ft.
196 N 2790 E, St. George, UT 84790
MLS# 2196215Listed by: RED ROCK REAL ESTATE LLC - New
 $475,000Active3 beds 3 baths2,103 sq. ft.
39 N Valley View Dr #40, St. George, UT 84770
MLS# 2196226Listed by: BERKSHIRE HATHAWAY HOMESERVICES UTAH PROPERTIES (ST GEORGE)


Protect your home and budget from life's surprises with an Assurant Home Warranty, backed by a partner that supports you through every step of homeownership. Explore Plans.
©2026 Century 21 Real Estate LLC. All rights reserved. CENTURY 21®, the CENTURY 21 Logo and C21® are service marks owned by Century 21 Real Estate LLC. Century 21 Real Estate LLC fully supports the principles of the Fair Housing Act and the Equal Opportunity Act. Each office is independently owned and operated. Listing information is deemed reliable but not guaranteed accurate.