5599 S Carnelian Pkwy #603, Saint George, UT 84790
Local realty services provided by:CENTURY 21 Wasatch Life Realty
5599 S Carnelian Pkwy #603,St. George, UT 84790
$299,000
- 2 Beds
- 2 Baths
- 1,047 sq. ft.
- Condominium
- Active
Listed by: jackson m pawloski, miranda k swartzlander
Office: holmes homes realty
MLS#:2189162
Source:SL
Price summary
- Price:$299,000
- Price per sq. ft.:$285.58
- Monthly HOA dues:$392
About this home
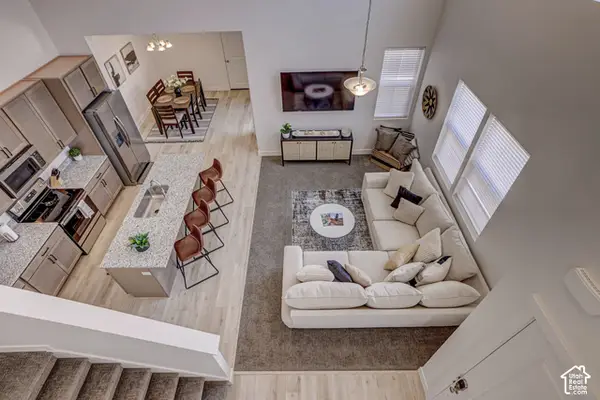
Stylish 3-bed, 2.5-bath Waterford home in Sage Haven at Desert Color, St. George. Open concept, upgraded finishes, dual-vanity primary bath. Steps to the new residents-only pool. Enjoy Desert Color's lagoon, pools, pickleball & trails
Contact an agent
Home facts
- Year built:2025
- Subdivision & Development:AUBURN HILLS
- Listing ID #:2189162
- Added:1 day(s) ago
- Updated:October 04, 2026 at 11:22 AM
Rooms and interior
- Bedrooms:2
- Total bathrooms:2
- Full bathrooms:2
- Rooms Total:7
- Flooring:Carpet
- Kitchen Description:Disposal, Range/Oven: Built-In
- Living area:1,047 sq. ft.
Heating and cooling
- Cooling:Central Air
- Heating:Electric
Structure and exterior
- Roof:Flat, Membrane
- Year built:2025
- Building area:1,047 sq. ft.
- Lot area:0.02 Acres
- Lot Features:Curb & Gutter, Sidewalks
- Architectural Style:Condo
- Construction Materials:Stucco
- Exterior Features:Lighting
Schools
- High school:Desert Hills
Utilities
- Water:Culinary, Water Connected
- Sewer:Sewer Connected, Sewer: Connected
Finances and disclosures
- Price:$299,000
- Price per sq. ft.:$285.58
- Tax amount:$647
Features and amenities
- Laundry features:Electric Dryer Hookups
- Amenities:Alarm: Fire, Biking Trails, Closet: Walk-In, Hiking Trails, Insurance, Management, Pets Permitted, Picnic Area, Playground, Pool, Sewer Paid, Spa/Hot Tub, Trash, Water
Parking
- Total parking spaces:2
- Parking description:1 Car Garage, Attached, Attached Garage, Covered, Garage Door Opener, Parking: Uncovered
- Garage spaces:1
New listings near 5599 S Carnelian Pkwy #603
- New
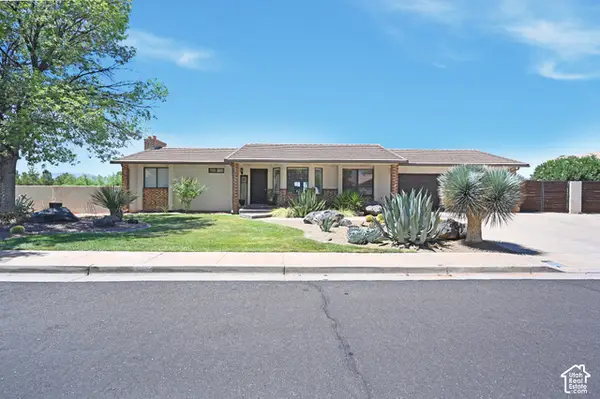
 $620,000Active4 beds 3 baths3,043 sq. ft.
1253 N 1390 W, St. George, UT 84770
MLS# 2189197Listed by: CENTURY 21 NAOMI - New
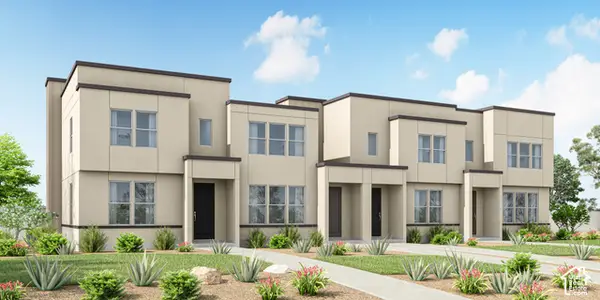 $457,725Active3 beds 3 baths1,555 sq. ft.
423 6198 S Buckskin Dr #423, St. George, UT 84790
MLS# 2189175Listed by: HOLMES HOMES REALTY - New
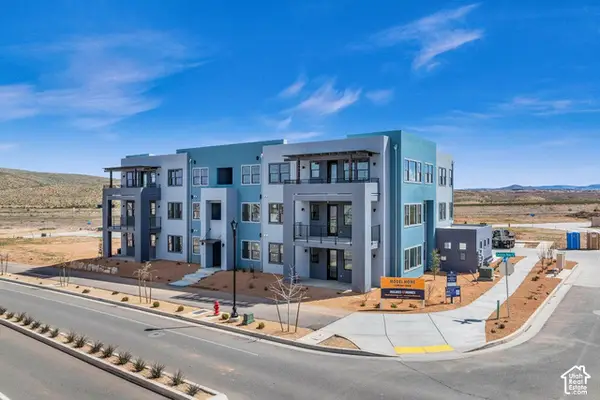 $289,000Active2 beds 2 baths1,047 sq. ft.
5599 S Carnelian Pkwy #203, St. George, UT 84790
MLS# 2189166Listed by: HOLMES HOMES REALTY - New
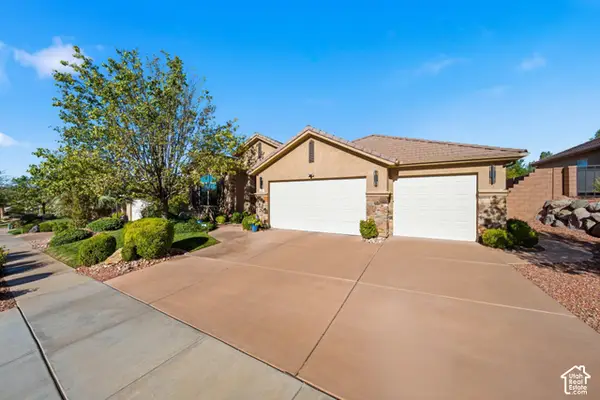 $729,000Active4 beds 4 baths2,525 sq. ft.
61 N Charbonne Dr, St. George, UT 84770
MLS# 2189158Listed by: RED ROCK REAL ESTATE LLC - New
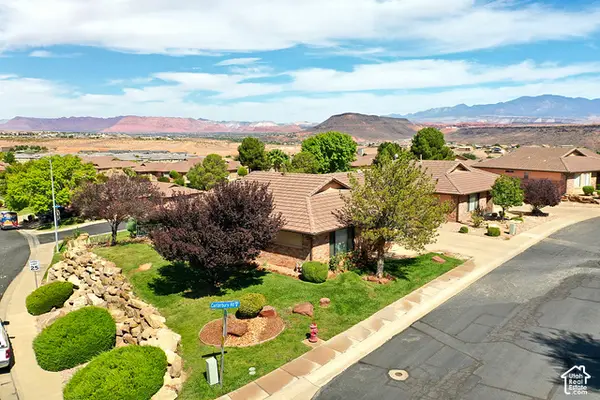 $391,500Active3 beds 2 baths1,559 sq. ft.
2398 S Canterbury Rd, St. George, UT 84770
MLS# 2189153Listed by: RED ROCK REAL ESTATE LLC - New
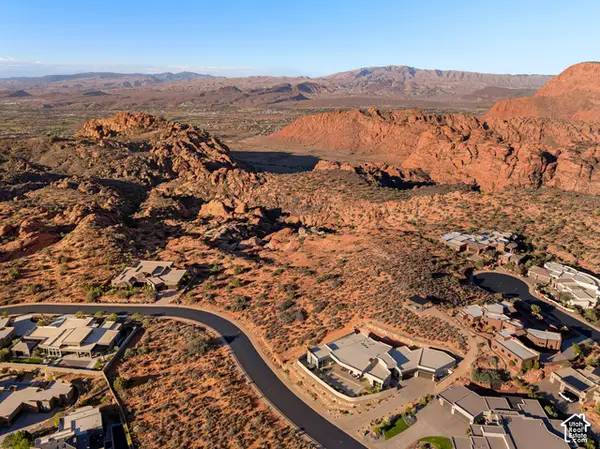 $2,485,000Active1.66 Acres
#1011, St. George, UT 84770
MLS# 2189115Listed by: KW ASCEND KELLER WILLIAMS REALTY - New
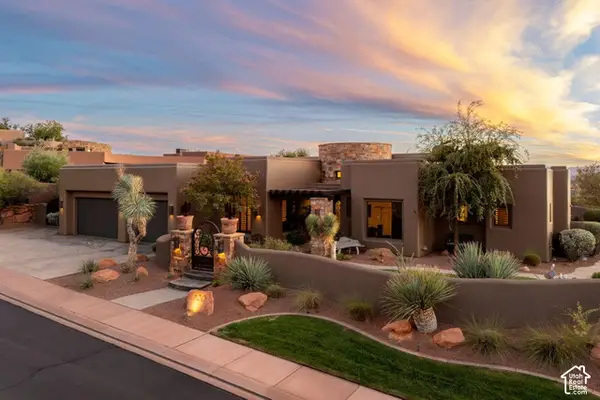 $1,890,000Active4 beds 3 baths3,626 sq. ft.
3052 N Snow Canyon Pkwy #120, St. George, UT 84770
MLS# 2189094Listed by: RE/MAX ASSOCIATES - New
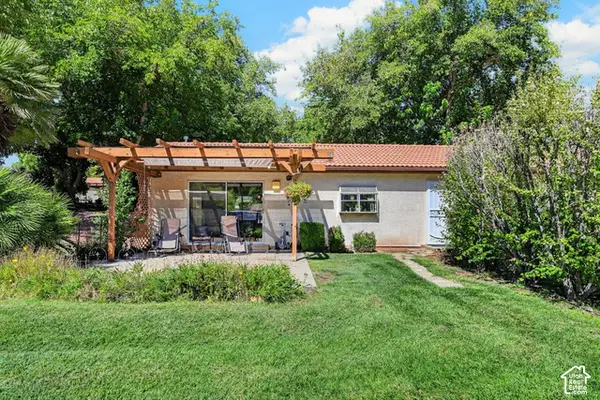 $282,000Active2 beds 2 baths1,222 sq. ft.
320 N Sunflower Dr #20, St. George, UT 84790
MLS# 2189097Listed by: RE/MAX ASSOCIATES - New
 $440,000Active3 beds 3 baths1,606 sq. ft.
5596 S Carnelian Pkwy W, St. George, UT 84790
MLS# 2189035Listed by: SUMMIT SOTHEBY'S INTERNATIONAL REALTY


Protect your home and budget from life's surprises with an Assurant Home Warranty, backed by a partner that supports you through every step of homeownership. Explore Plans.
©2026 Century 21 Real Estate LLC. All rights reserved. CENTURY 21®, the CENTURY 21 Logo and C21® are service marks owned by Century 21 Real Estate LLC. Century 21 Real Estate LLC fully supports the principles of the Fair Housing Act and the Equal Opportunity Act. Each office is independently owned and operated. Listing information is deemed reliable but not guaranteed accurate.