5801 S Garnet Dr #2-301, Saint George, UT 84790
Local realty services provided by:CENTURY 21 Naomi
5801 S Garnet Dr #2-301,St. George, UT 84790
$250,000
- 1 Beds
- 1 Baths
- 950 sq. ft.
- Condominium
- Active
Listed by: ryan kramer
Office: re/max associates
MLS#:2171664
Source:SL
Price summary
- Price:$250,000
- Price per sq. ft.:$263.16
- Monthly HOA dues:$383
About this home
Experience the best of the Desert Color community in this beautifully maintained third-floor condo featuring breathtaking views of St. George's iconic red rock landscape. The open-concept floor plan is filled with natural light and offers a stylish kitchen with updated appliances, a spacious primary suite with a private ensuite bathroom and walk-in closet, and a covered balcony where you can relax and take in the stunning scenery. Residents enjoy exceptional resort-style amenities including a 2.5-acre lagoon for paddleboarding and kayaking, multiple parks, pickleball courts, two additional swimming pools, and relaxing hot tubs. Conveniently located just minutes from shopping, restaurants, outdoor recreation, and Costco, this home offers an outstanding combination of comfort, convenience, and the Southern Utah lifestyle.
Contact an agent
Home facts
- Year built:2021
- Subdivision & Development:DESERT COLOR ABURN HILLS CONDOS
- Listing ID #:2171664
- Added:103 day(s) ago
- Updated:October 26, 2026 at 12:06 PM
Rooms and interior
- Bedrooms:1
- Total bathrooms:1
- Full bathrooms:1
- Rooms Total:5
- Bathrooms Description:Bath: Sep. Tub/Shower
- Kitchen Description:Disposal, Range/Oven: Free Stdng.
- Basement Description:Slab
- Living area:950 sq. ft.
Heating and cooling
- Cooling:Central Air
- Heating:Forced Air
Structure and exterior
- Roof:Flat
- Year built:2021
- Building area:950 sq. ft.
- Lot area:0.01 Acres
- Lot Features:Curb & Gutter, Road: Paved, Sidewalks
- Architectural Style:Condo
- Construction Materials:Stucco
- Exterior Features:Deck: Covered
- Levels:1 Story
Schools
- High school:Dixie
- Middle school:Dixie Middle
Utilities
- Water:Water Connected
- Sewer:Sewer Connected, Sewer: Connected, Sewer: Public
Finances and disclosures
- Price:$250,000
- Price per sq. ft.:$263.16
- Tax amount:$906
Features and amenities
- Amenities:Closet: Walk-In, Insurance, Maintenance, Playground, Pool, Sewer Paid, Trash, Water
Parking
- Total parking spaces:1
- Parking description:1 Car Garage, Attached, Attached Garage, Covered
- Garage spaces:1
New listings near 5801 S Garnet Dr #2-301
- New
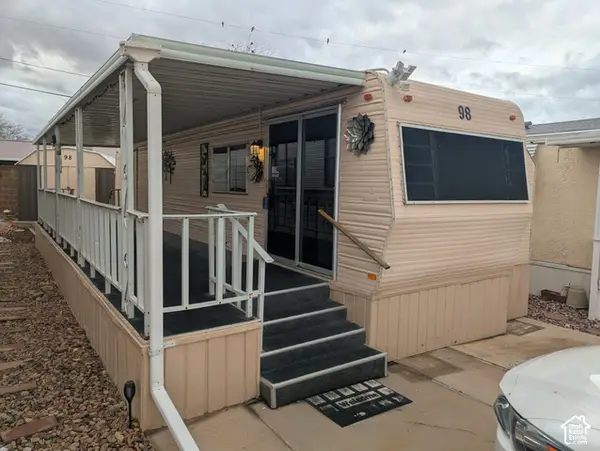 $85,000Active1 beds 1 baths364 sq. ft.
1225 N Dixie Downs Rd #98, St. George, UT 84770
MLS# 2193053Listed by: IN DEPTH REALTY - New
 $265,000Active2 beds 1 baths744 sq. ft.
860 S Village Rd #I-1, St. George, UT 84770
MLS# 2192340Listed by: HENDERSON REAL ESTATE, LLC - New
 $275,000Active3 beds 2 baths1,134 sq. ft.
575 S 1100 E #27, St. George, UT 84790
MLS# 2192833Listed by: RED ROCK REAL ESTATE LLC - New
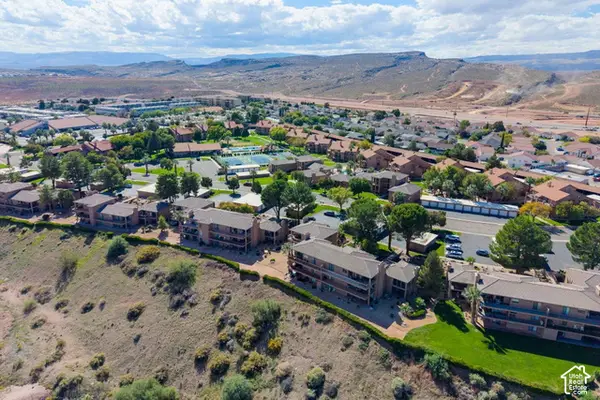 $349,500Active2 beds 2 baths1,201 sq. ft.
860 S Village Rd #S-7, St. George, UT 84770
MLS# 2192797Listed by: RE/MAX ASSOCIATES - New
 $1,530,000Active12 beds 10 baths5,864 sq. ft.
525 E Steeplechase Rd, Washington, UT 84780
MLS# 2192700Listed by: EQUITY REAL ESTATE (ST GEO) - New
 $899,900Active5 beds 3 baths4,076 sq. ft.
2911 E Yavin Way, St. George, UT 84790
MLS# 2192677Listed by: ERA BROKERS CONSOLIDATED (ST GEORGE) - New
 $338,888Active2 beds 2 baths1,207 sq. ft.
1845 W Canyon Dr #408, St. George, UT 84770
MLS# 2192633Listed by: ALLSTAR REALTY HEBER LLC - New
 $765,000Active4 beds 3 baths2,886 sq. ft.
1646 E 90 Cir S, St. George, UT 84790
MLS# 2192625Listed by: RED ROCK REAL ESTATE LLC - New

 $439,900Active3 beds 3 baths1,607 sq. ft.
5944 S Cinder Hollow Cv, St. George, UT 84790
MLS# 2192558Listed by: CENTURY 21 EVEREST (ST GEORGE) - New
 $550,000Active4 beds 3 baths3,168 sq. ft.
556 N Ridgecrest Cir, St. George, UT 84770
MLS# 2192544Listed by: COLDWELL BANKER PREMIER REALTY


Protect your home and budget from life's surprises with an Assurant Home Warranty, backed by a partner that supports you through every step of homeownership. Explore Plans.
©2026 Century 21 Real Estate LLC. All rights reserved. CENTURY 21®, the CENTURY 21 Logo and C21® are service marks owned by Century 21 Real Estate LLC. Century 21 Real Estate LLC fully supports the principles of the Fair Housing Act and the Equal Opportunity Act. Each office is independently owned and operated. Listing information is deemed reliable but not guaranteed accurate.