
5907 S Vega Way, Saint George, UT 84790
Local realty services provided by:CENTURY 21 Everest
5907 S Vega Way,St. George, UT 84790
$530,000
- 4 Beds
- 3 Baths
- 2,341 sq. ft.
- Single family
- Active
Listed by: christina childs
Office: red rock real estate llc.
MLS#:2171050
Source:SL
Price summary
- Price:$530,000
- Price per sq. ft.:$226.4
About this home
Adventure meets convenience in this inviting 4-bedroom, 2.5-bath home in Desert Canyons. Ideally located with quick highway and airport access, this home makes commuting, traveling, and exploring Southern Utah effortless. Spend your weekends enjoying nearby desert trails, off-roading, hiking, biking, and all the outdoor recreation the area has to offer. Nestled in a welcoming, family-oriented neighborhood with no HOA restrictions, this property offers flexibility, comfort, and a true sense of home. Whether you're entertaining, raising a family, or simply enjoying the desert lifestyle, this home checks every box.
Contact an agent
Home facts
- Year built:2017
- Listing ID #:2171050
- Added:1 day(s) ago
- Updated:July 10, 2026 at 11:58 PM
Rooms and interior
- Bedrooms:4
- Total bathrooms:3
- Full bathrooms:2
- Half bathrooms:1
- Rooms Total:11
- Flooring:Carpet
- Bathrooms Description:Bath: Sep. Tub/Shower
- Kitchen Description:Disposal, Microwave, Range: Gas
- Basement Description:Slab
- Living area:2,341 sq. ft.
Heating and cooling
- Cooling:Central Air
- Heating:Forced Air, Gas: Central
Structure and exterior
- Roof:Tile
- Year built:2017
- Building area:2,341 sq. ft.
- Lot area:0.16 Acres
- Lot Features:Curb & Gutter, Fenced: Full, Road: Paved, Secluded, Sidewalks
- Architectural Style:Rambler/Ranch
- Construction Materials:Stone, Stucco
- Levels:1 Story
Schools
- High school:Desert Hills
- Middle school:Desert Hills Middle
Utilities
- Water:Culinary, Water Connected
- Sewer:Sewer Connected, Sewer: Connected, Sewer: Public
Finances and disclosures
- Price:$530,000
- Price per sq. ft.:$226.4
- Tax amount:$1,814
Features and amenities
- Amenities:Ceiling Fan, Closet: Walk-In
Parking
- Total parking spaces:2
- Parking description:2 Car Garage, Attached Garage
- Garage spaces:2
New listings near 5907 S Vega Way
- New
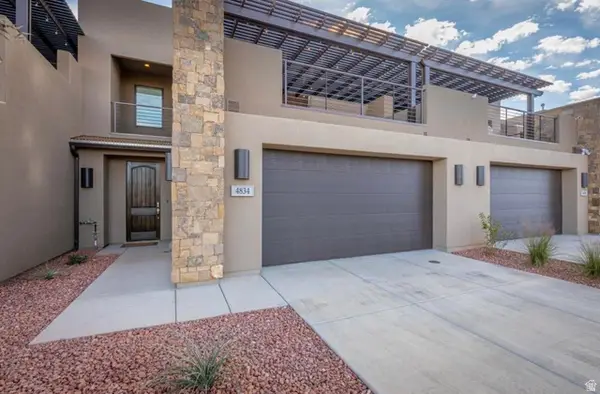 $789,000Active4 beds 5 baths2,734 sq. ft.
4834 N Winged Foot Dr, St. George, UT 84770
MLS# 2171211Listed by: LEDGES REALTY, LLC - New
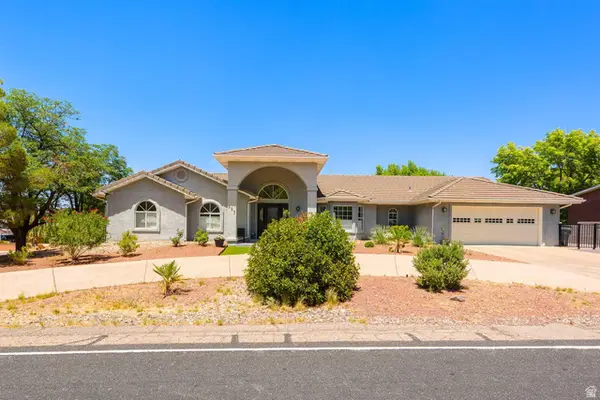 $569,900Active3 beds 2 baths
985 E Fort Pierce Dr, St. George, UT 84790
MLS# 2171212Listed by: RE/MAX ASSOCIATES - New
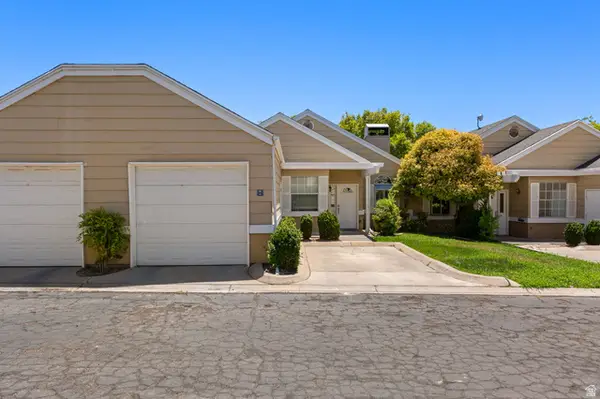 $299,000Active2 beds 2 baths1,163 sq. ft.
345 N 2450 E #115, St. George, UT 84790
MLS# 2171262Listed by: ELEMENT REAL ESTATE BROKERS LLC - New
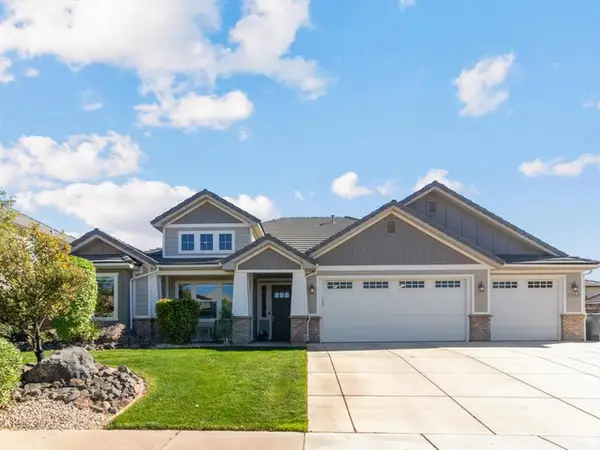 $719,900Active4 beds 2 baths2,057 sq. ft.
3048 E 3150 S, St. George, UT 84790
MLS# 2171173Listed by: RE/MAX ASSOCIATES - New
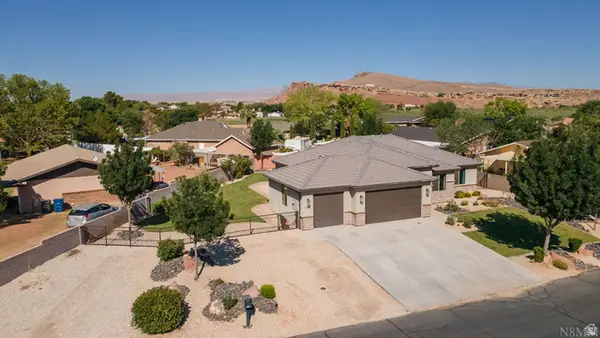 $545,000Active4 beds 3 baths1,708 sq. ft.
1576 Evergreen Dr, St. George, UT 84790
MLS# 2171181Listed by: EQUITY REAL ESTATE (ST GEO) - New
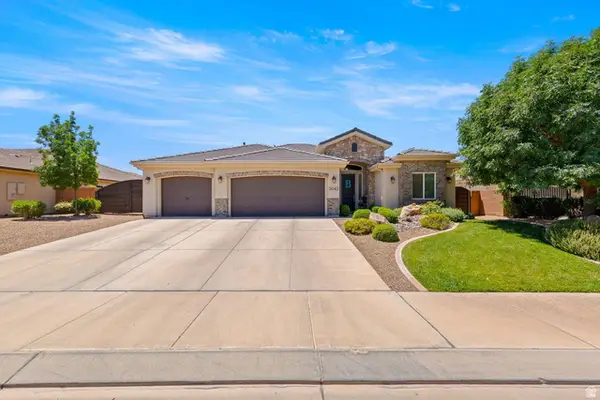 $615,000Active4 beds 2 baths1,979 sq. ft.
3042 E 3230 S, St. George, UT 84790
MLS# 2171197Listed by: RE/MAX ASSOCIATES - New
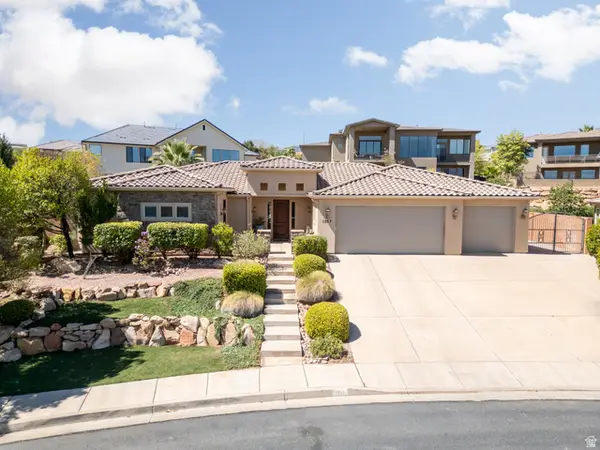 $700,000Active4 beds 4 baths2,895 sq. ft.
1257 W 2320 S, St. George, UT 84770
MLS# 2171131Listed by: ERA BROKERS CONSOLIDATED (ST GEORGE) - New
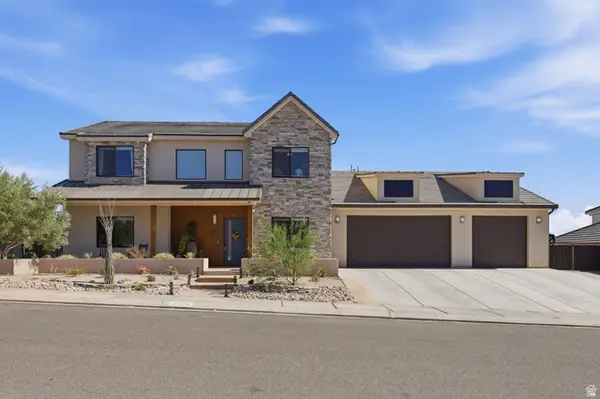 $1,299,990Active5 beds 4 baths4,298 sq. ft.
2976 E Sycamore Ln, St. George, UT 84790
MLS# 2171057Listed by: RED ROCK REAL ESTATE LLC - New
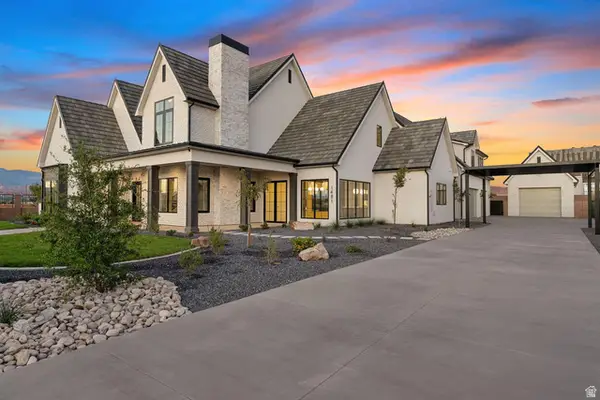 $3,099,000Active6 beds 6 baths6,139 sq. ft.
1481 S Red Cliffs Temple Ln, St. George, UT 84790
MLS# 2170993Listed by: RED ROCK REAL ESTATE LLC


Protect your home and budget from life's surprises with an Assurant Home Warranty, backed by a partner that supports you through every step of homeownership. Explore Plans.
©2026 Century 21 Real Estate LLC. All rights reserved. CENTURY 21®, the CENTURY 21 Logo and C21® are service marks owned by Century 21 Real Estate LLC. Century 21 Real Estate LLC fully supports the principles of the Fair Housing Act and the Equal Opportunity Act. Each office is independently owned and operated. Listing information is deemed reliable but not guaranteed accurate.