6143 S Zelda Dr, Saint George, UT 84790
Local realty services provided by:CENTURY 21 Bushnell
6143 S Zelda Dr,St. George, UT 84790
$415,000
- 4 Beds
- 3 Baths
- 1,901 sq. ft.
- Single family
- Pending
Listed by: chase ames, john m ames
Office: re/max associates
MLS#:2171776
Source:SL
Price summary
- Price:$415,000
- Price per sq. ft.:$218.31
- Monthly HOA dues:$11,249
About this home
Perfectly situated in a fantastic location, this beautifully maintained home offers the ideal blend of comfort and thoughtful upgrades, with easy access to everyday essentials and outdoor adventure. The main level features new flooring installed in 2026, granite countertops throughout, a spacious pantry, abundant storage including under the staircase and in the garage, plus a new water softener. Upstairs, you'll find an oversized primary suite with a luxurious ensuite featuring quartz countertops and a beautifully tiled shower, along with a large landing area, generously sized guest bedrooms, and a convenient laundry room with quartz countertops. Step outside to a large backyard that backs to a non-disturbance zone for added privacy, while the HOA maintains both the front and rear landscaping for easy, low-maintenance living. Located within walking distance of Desert Canyons Elementary, Strap Tank Express, and thousands of miles of BLM hiking, biking, and off-road trails, plus just minutes from Costco, In-N-Out, Smith's, and more, this home truly offers the best of Southern Utah living. Buyer to verify all information, deemed reliable, however buyer to verify all info including utilities, rental restrictions, and HOA information if applicable....
Contact an agent
Home facts
- Year built:2020
- Listing ID #:2171776
- Added:11 day(s) ago
- Updated:July 26, 2026 at 08:32 AM
Rooms and interior
- Bedrooms:4
- Total bathrooms:3
- Full bathrooms:2
- Half bathrooms:1
- Rooms Total:11
- Kitchen Description:Disposal, Microwave, Range/Oven: Built-In
- Basement Description:Slab
- Living area:1,901 sq. ft.
Heating and cooling
- Cooling:Central Air
- Heating:Forced Air
Structure and exterior
- Roof:Tile
- Year built:2020
- Building area:1,901 sq. ft.
- Lot area:0.04 Acres
- Lot Features:Curb & Gutter, Flat, Road: Paved, Sidewalks
- Construction Materials:Stucco
- Levels:2 Story
Schools
- High school:Desert Hills
- Middle school:Desert Hills Middle
Utilities
- Water:Culinary, Water Connected
- Sewer:Sewer Connected, Sewer: Connected
Finances and disclosures
- Price:$415,000
- Price per sq. ft.:$218.31
- Tax amount:$1,468
Features and amenities
- Amenities:Closet: Walk-In, Water Softener Owned
Parking
- Total parking spaces:2
- Parking description:2 Car Garage, Attached Garage
- Garage spaces:2
New listings near 6143 S Zelda Dr
- New
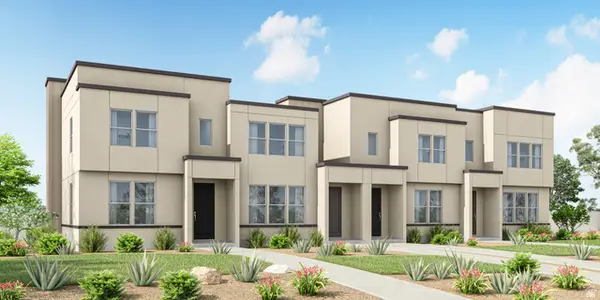 $450,373Active3 beds 3 baths1,555 sq. ft.
6194 Buckskin Dr #4422, St. George, UT 84790
MLS# 2174301Listed by: HOLMES HOMES REALTY - New
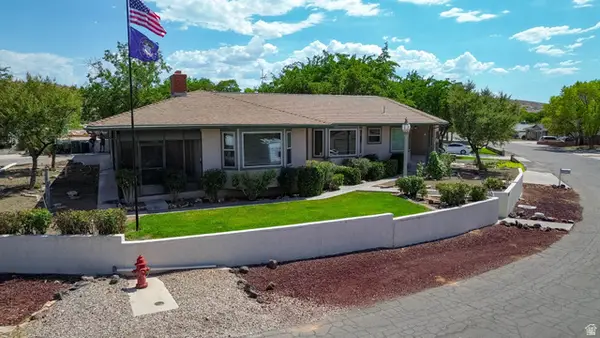 $464,900Active3 beds 2 baths1,787 sq. ft.
1272 E Chokeberry Dr, St. George, UT 84790
MLS# 2174237Listed by: RED ROCK REAL ESTATE LLC - New
 $299,900Active2 beds 2 baths1,047 sq. ft.
5599 S Carnelian Pkwy S #607, St. George, UT 84790
MLS# 2174172Listed by: HOLMES HOMES REALTY - New
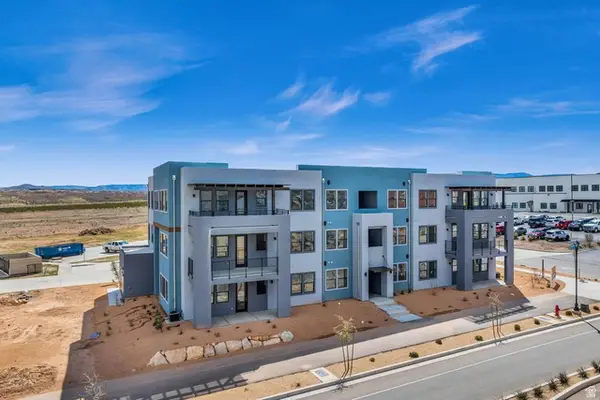 $289,900Active2 beds 2 baths1,047 sq. ft.
5599 S Carnelian Pkwy #204, St. George, UT 84790
MLS# 2173965Listed by: HOLMES HOMES REALTY - New
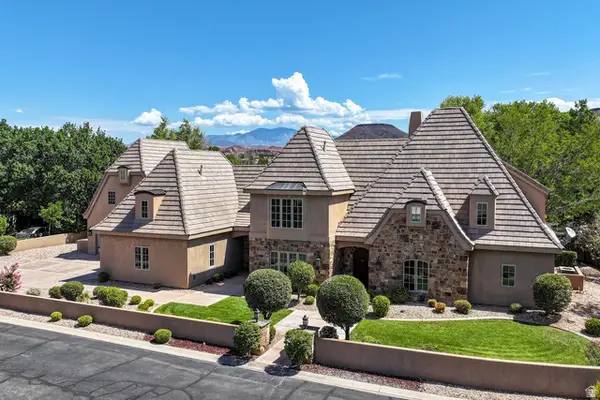 $1,385,000Active6 beds 6 baths5,495 sq. ft.
1548 W Woods View Ln, St. George, UT 84770
MLS# 2173982Listed by: SUMMIT SOTHEBY'S INTERNATIONAL REALTY - New
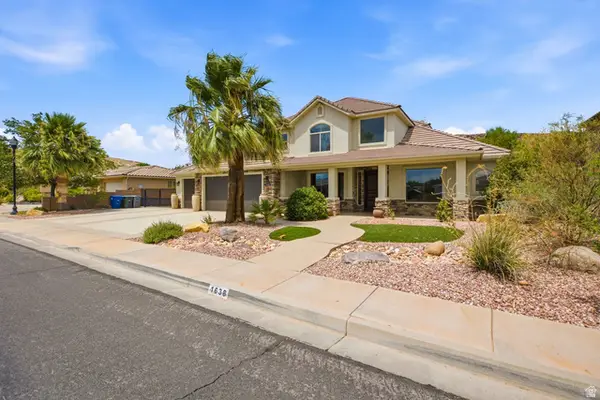 $775,000Active4 beds 4 baths3,172 sq. ft.
1638 W 3530 S, St. George, UT 84790
MLS# 2173787Listed by: SUMMIT SOTHEBY'S INTERNATIONAL REALTY - New
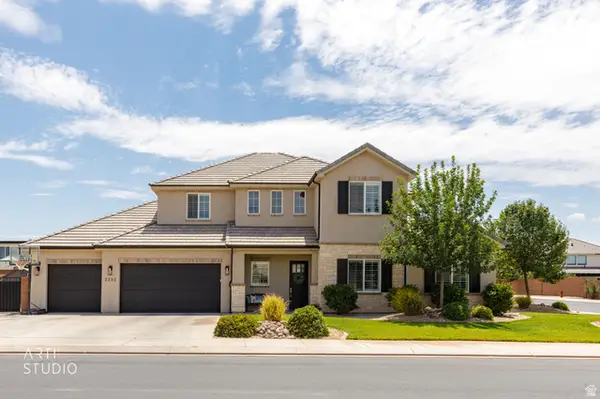 $959,000Active5 beds 4 baths3,503 sq. ft.
2252 E Fieldstone Cir, St. George, UT 84790
MLS# 2173681Listed by: EQUITY REAL ESTATE (ST GEO) - New
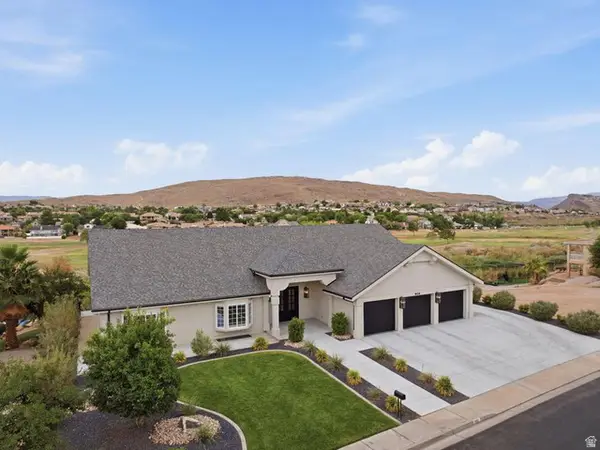
 $999,000Active5 beds 4 baths4,802 sq. ft.
906 Saint James Ln, St. George, UT 84790
MLS# 2173596Listed by: CENTURY 21 EVEREST (ST GEORGE) - New
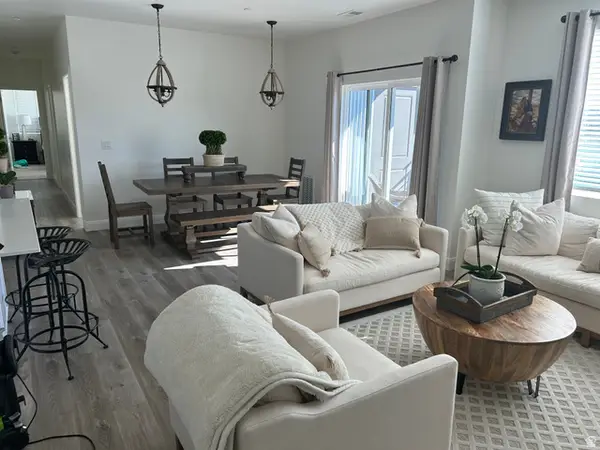 $324,500Active3 beds 2 baths1,312 sq. ft.
5801 Garnet Dr #8201, St. George, UT 84790
MLS# 2173231Listed by: INTERMOUNTAIN PROPERTIES - New
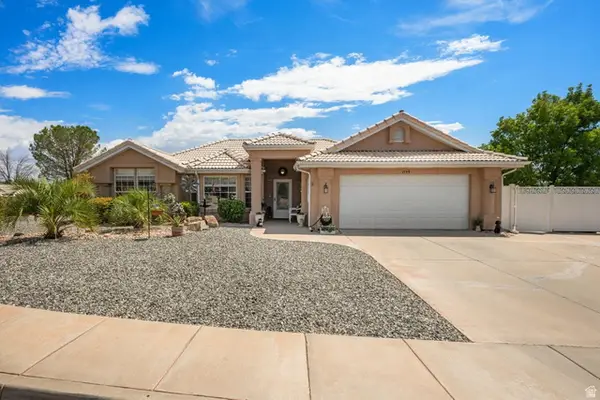 $460,000Active3 beds 2 baths1,486 sq. ft.
1549 W 1550 N, St. George, UT 84770
MLS# 2173555Listed by: CENTURY 21 EVEREST (ST GEORGE)


Protect your home and budget from life's surprises with an Assurant Home Warranty, backed by a partner that supports you through every step of homeownership. Explore Plans.
©2026 Century 21 Real Estate LLC. All rights reserved. CENTURY 21®, the CENTURY 21 Logo and C21® are service marks owned by Century 21 Real Estate LLC. Century 21 Real Estate LLC fully supports the principles of the Fair Housing Act and the Equal Opportunity Act. Each office is independently owned and operated. Listing information is deemed reliable but not guaranteed accurate.