
658 Owen Dr, Saint George, UT 84790
Local realty services provided by:CENTURY 21 Naomi
658 Owen Dr,St. George, UT 84790
$849,999
- 5 Beds
- 4 Baths
- 2,816 sq. ft.
- Single family
- Active
Listed by: tamara cooper
Office: berkshire hathaway homeservices utah properties (salt lake)
MLS#:2175619
Source:SL
Price summary
- Price:$849,999
- Price per sq. ft.:$301.85
- Monthly HOA dues:$186.67
About this home
Built on one of the best lots in Desert Color, this 5-bedroom, 3 1/2-bathroom home has it all! Be a part of Desert Color and enjoy the amazing amenities including the lagoon, pools (including a new resident only pool w/in walking distance), pickleball courts, meandering walking/bike trails, community parks, restaurants and all the new retail (Costco, Smiths, In and Out....)that has and will be coming soon. This beautiful home has a Great View of the southern Utah Sunsets from your block fenced and easy to care for Yard. NO BACKYARD NEIGHBORS! Perfect for entertaining outside and in with a Large Covered Patio, Premium Turf that is cooler in the summer, In-Ground Trampoline, and ample concrete to enjoy an evening game of one-on-one basketball. (there is power and space ready for a future hot tub) Step inside to Soaring Entry Ceilings, abundant Natural Light w/an Open Concept design perfect for everyday living and gathering with your family & friends. The Bright Kitchen boasts an Oversized Quartz Island, Reverse Osmosis drinking water system & Large Walk-In Pantry w/tons of storage. The Flex Room located on the main level has Custom Built-In Cabinetry that is perfect for home office. From the inside out this home has been thoughtfully created for both comfort and practicality right down to the Water Softener, EV Charger, and Epoxy Floors in the Large Garage. Schedule your showing today! Agent is related to the Seller....
Contact an agent
Home facts
- Year built:2022
- Subdivision & Development:DESERT COLOR
- Listing ID #:2175619
- Added:45 day(s) ago
- Updated:September 14, 2026 at 11:55 AM
Rooms and interior
- Bedrooms:5
- Total bathrooms:4
- Full bathrooms:3
- Half bathrooms:1
- Rooms Total:15
- Flooring:Carpet, Tile
- Kitchen Description:Disposal, Range/Oven: Free Stdng.
- Basement Description:Slab
- Living area:2,816 sq. ft.
Heating and cooling
- Cooling:Central Air
- Heating:Gas: Central
Structure and exterior
- Roof:Asphalt
- Year built:2022
- Building area:2,816 sq. ft.
- Lot area:0.24 Acres
- Lot Features:Fenced: Full, Flat, Road: Paved, Sidewalks, Sprinkler: Auto-Full
- Construction Materials:Stone, Stucco
- Exterior Features:Covered, Patio: Covered
- Levels:2 Story
Schools
- High school:Desert Hills
- Middle school:Desert Hills Middle
Utilities
- Water:Culinary, Water Connected
- Sewer:Sewer Connected, Sewer: Connected, Sewer: Public
Finances and disclosures
- Price:$849,999
- Price per sq. ft.:$301.85
- Tax amount:$2,610
Features and amenities
- Amenities:Biking Trails, Closet: Walk-In, Den/Office, Playground, Pool, Storage Shed(s), Trampoline, Water Softener Owned, Window Coverings
Parking
- Total parking spaces:3
- Parking description:2 Car Deep (Tandem), 3 Car Garage, Attached, Attached Garage, Garage Door Opener
- Garage spaces:3
New listings near 658 Owen Dr
- New
 $414,990Active4 beds 3 baths1,747 sq. ft.
1371 E Egret Dr #101, St. George, UT 84790
MLS# 2185087Listed by: CANYON MILL REALTY - New
 $399,990Active3 beds 3 baths1,747 sq. ft.
1375 E Egret Dr #102, St. George, UT 84790
MLS# 2185093Listed by: CANYON MILL REALTY - New
 $598,990Active4 beds 3 baths2,001 sq. ft.
2453 E Malitsoh Way #302, St. George, UT 84790
MLS# 2185100Listed by: CANYON MILL REALTY - New
 $355,000Active3 beds 2 baths1,110 sq. ft.
470 E 1100 S #21, St. George, UT 84790
MLS# 2185103Listed by: EXP REALTY, LLC (SOUTHERN UTAH) - New
 $628,990Active3 beds 3 baths2,095 sq. ft.
2477 E Malitsoh Way #304, St. George, UT 84790
MLS# 2185107Listed by: CANYON MILL REALTY - New
 $499,000Active3 beds 2 baths
1542 W 540 N, St. George, UT 84770
MLS# 2185114Listed by: EXP REALTY, LLC (SOUTHERN UTAH) - New
 $305,000Active2 beds 2 baths1,066 sq. ft.
637 N Ridge View Dr, St. George, UT 84770
MLS# 2185061Listed by: ELEMENT REAL ESTATE BROKERS LLC - New
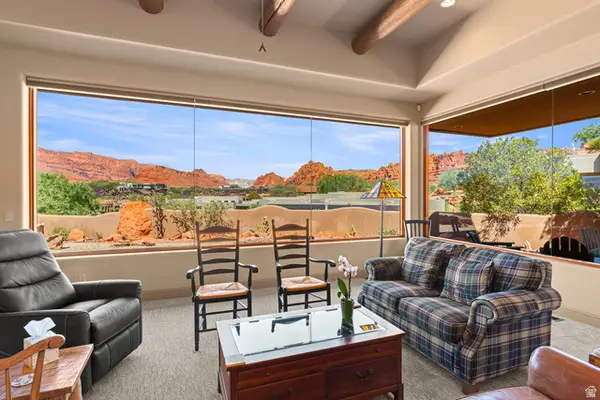 $1,200,000Active3 beds 3 baths2,522 sq. ft.
3052 N Snow Pkwy #171, St. George, UT 84770
MLS# 2185016Listed by: EQUITY REAL ESTATE (ST GEO) - New
 $1,699,000Active5 beds 4 baths4,723 sq. ft.
3236 S Tallow Tree Dr, St. George, UT 84790
MLS# 2184878Listed by: SUMMIT SOTHEBY'S INTERNATIONAL REALTY - New
 $694,900Active3 beds 3 baths2,559 sq. ft.
212 S 2200 E, St. George, UT 84790
MLS# 2184796Listed by: BERKSHIRE HATHAWAY HOMESERVICES UTAH PROPERTIES (ST GEORGE)


Protect your home and budget from life's surprises with an Assurant Home Warranty, backed by a partner that supports you through every step of homeownership. Explore Plans.
©2026 Century 21 Real Estate LLC. All rights reserved. CENTURY 21®, the CENTURY 21 Logo and C21® are service marks owned by Century 21 Real Estate LLC. Century 21 Real Estate LLC fully supports the principles of the Fair Housing Act and the Equal Opportunity Act. Each office is independently owned and operated. Listing information is deemed reliable but not guaranteed accurate.