
711 W Vista Sur Ln #128, Saint George, UT 84790
Local realty services provided by:CENTURY 21 Bushnell
711 W Vista Sur Ln #128,St. George, UT 84790
$850,000
- 5 Beds
- 6 Baths
- 3,605 sq. ft.
- Townhouse
- Active
Listed by: culley e cook
Office: cole west real estate, llc.
MLS#:2193626
Source:SL
Price summary
- Price:$850,000
- Price per sq. ft.:$235.78
- Monthly HOA dues:$392
About this home
Discover the Pacific II, a standout in the acclaimed Desert Color community, offering 3,605 square feet of living space. With 5 bedrooms, 5.5 bathrooms, and a 1-car garage, this townhome boasts a gourmet kitchen, built-in banquette, and mini bar for the ultimate vacation. Bunk rooms ensure plenty of space for larger groups, while the second-floor deck, complete with a hot tub and fire table, provides the perfect spot to unwind after a day of adventure in Southern Utah.
Contact an agent
Home facts
- Year built:2026
- Listing ID #:2193626
- Added:1 day(s) ago
- Updated:October 30, 2026 at 12:11 PM
Rooms and interior
- Bedrooms:5
- Total bathrooms:6
- Full bathrooms:5
- Half bathrooms:1
- Rooms Total:12
- Flooring:Carpet, Tile
- Kitchen Description:Disposal, Microwave, Range/Oven: Built-In, Range: Countertop, Refrigerator
- Basement Description:Slab
- Living area:3,605 sq. ft.
Heating and cooling
- Cooling:Central Air
- Heating:Gas: Central
Structure and exterior
- Roof:Tile
- Year built:2026
- Building area:3,605 sq. ft.
- Lot area:0.04 Acres
- Lot Features:Curb & Gutter, Flat, Sidewalks
- Architectural Style:Townhouse
- Construction Materials:Stone, Stucco
- Exterior Features:Covered, Patio: Covered
- Levels:3 Story
Schools
- High school:Dixie
- Middle school:Dixie Middle
- Elementary school:Bloomington
Utilities
- Water:Culinary, Water Connected
- Sewer:Sewer Connected, Sewer: Connected
Finances and disclosures
- Price:$850,000
- Price per sq. ft.:$235.78
- Tax amount:$3,083
Features and amenities
- Laundry features:Dryer, Washer
- Amenities:Pool
Parking
- Parking description:Attached, Attached Garage, Garage Door Opener
New listings near 711 W Vista Sur Ln #128
- New
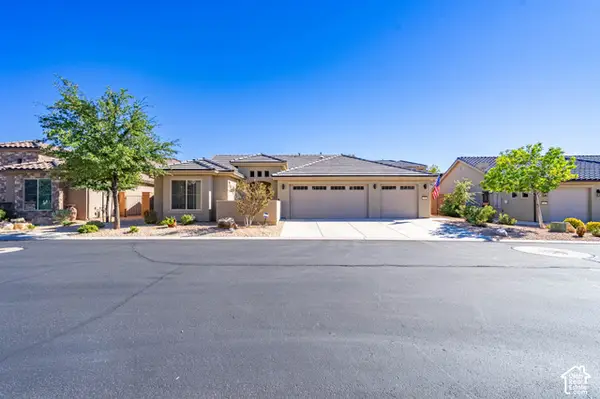 $565,000Active2 beds 2 baths1,544 sq. ft.
1391 W Whitestone Dr, St. George, UT 84790
MLS# 2193809Listed by: REALTYPATH LLC (FIDELITY ST GEORGE) - New
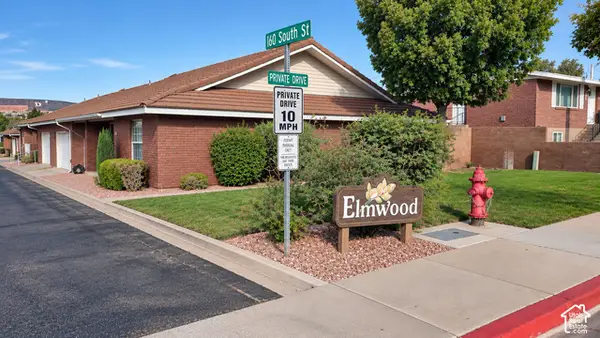 $365,000Active3 beds 2 baths1,545 sq. ft.
689 E 160 S, St. George, UT 84770
MLS# 2193786Listed by: ECORE PREMIER, LLC - New
 $549,900Active4 beds 3 baths1,912 sq. ft.
1609 E Sunshine Trl, St. George, UT 84790
MLS# 2193720Listed by: KW ASCEND KELLER WILLIAMS REALTY - New
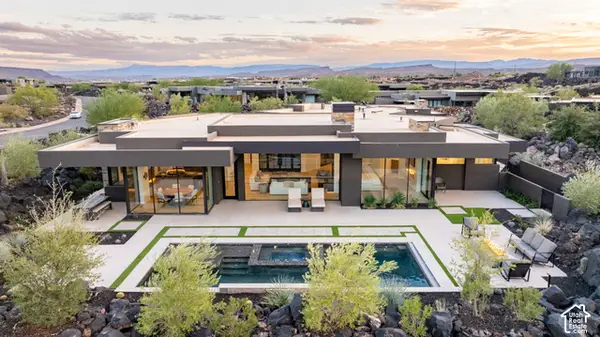 $3,300,000Active4 beds 4 baths4,174 sq. ft.
2403 N Tacheene, St. George, UT 84770
MLS# 2193724Listed by: REAL BROKER, LLC - New
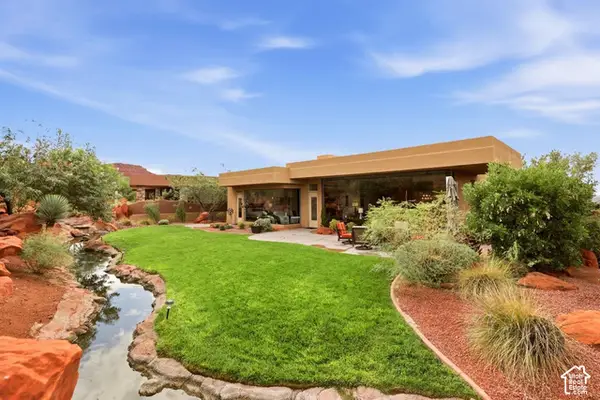 $1,299,000Active3 beds 3 baths2,646 sq. ft.
2331 W Entrada Trl #119, St. George, UT 84770
MLS# 2193697Listed by: SUMMIT SOTHEBY'S INTERNATIONAL REALTY - New
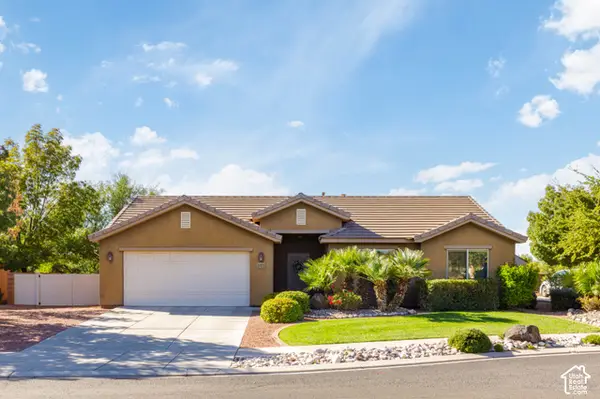 $414,900Active3 beds 2 baths1,210 sq. ft.
1455 N 2200 W, St. George, UT 84770
MLS# 2193699Listed by: WINDERMERE REAL ESTATE - New
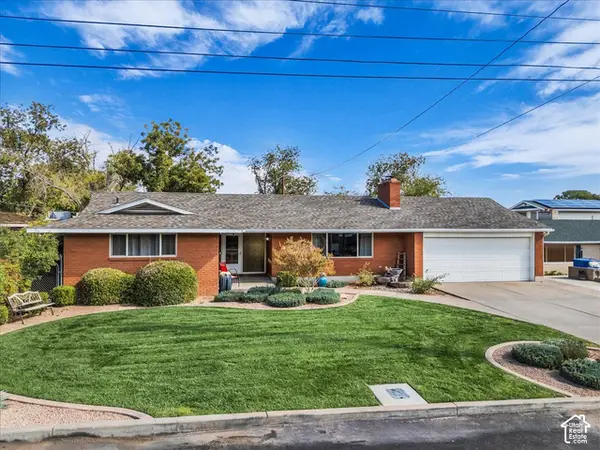 $550,000Active4 beds 3 baths2,466 sq. ft.
549 S 440 E, St. George, UT 84770
MLS# 2193702Listed by: RE/MAX ASSOCIATES - New
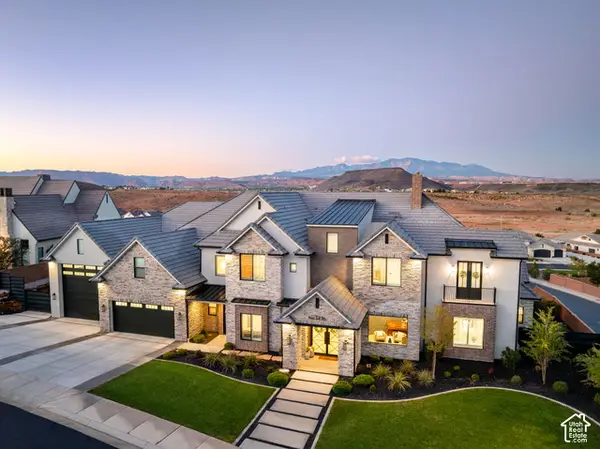 $3,350,000Active6 beds 6 baths7,544 sq. ft.
1476 W Top Rope Cir, St. George, UT 84770
MLS# 2193693Listed by: REAL BROKER, LLC - New
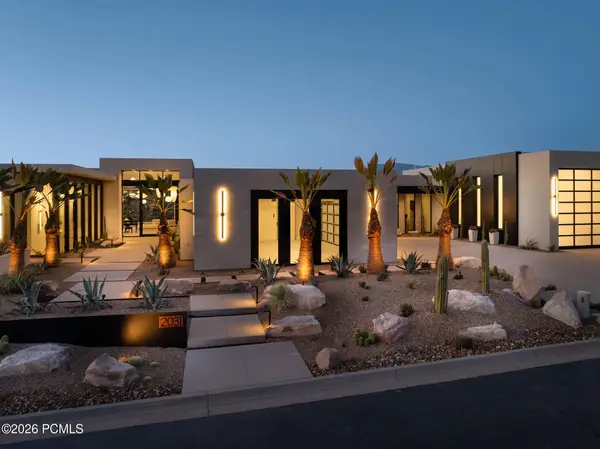 $7,250,000Active4 beds 6 baths6,786 sq. ft.
2031 E Pinnacle Drive, St. George, UT 84790
MLS# 12604801Listed by: KW PARK CITY KELLER WILLIAMS REAL ESTATE - New
 $3,995,000Active4 beds 5 baths5,404 sq. ft.
2031 N Lava Rock Circle, St. George, UT 84770
MLS# 12604802Listed by: KW PARK CITY KELLER WILLIAMS REAL ESTATE


Protect your home and budget from life's surprises with an Assurant Home Warranty, backed by a partner that supports you through every step of homeownership. Explore Plans.
©2026 Century 21 Real Estate LLC. All rights reserved. CENTURY 21®, the CENTURY 21 Logo and C21® are service marks owned by Century 21 Real Estate LLC. Century 21 Real Estate LLC fully supports the principles of the Fair Housing Act and the Equal Opportunity Act. Each office is independently owned and operated. Listing information is deemed reliable but not guaranteed accurate.