744 W Sunfire Ln, Saint George, UT 84790
Local realty services provided by:CENTURY 21 Everest
744 W Sunfire Ln,St. George, UT 84790
$425,000
- 3 Beds
- 3 Baths
- 1,585 sq. ft.
- Single family
- Active
Listed by:
 Bryan Burnett(435) 705 - 3029CENTURY 21 Everest
 The Burnett Group(435) 705 - 3029
Office: century 21 everest (st george)
MLS#:2170809
Source:SL
Price summary
- Price:$425,000
- Price per sq. ft.:$268.14
- Monthly HOA dues:$200
About this home
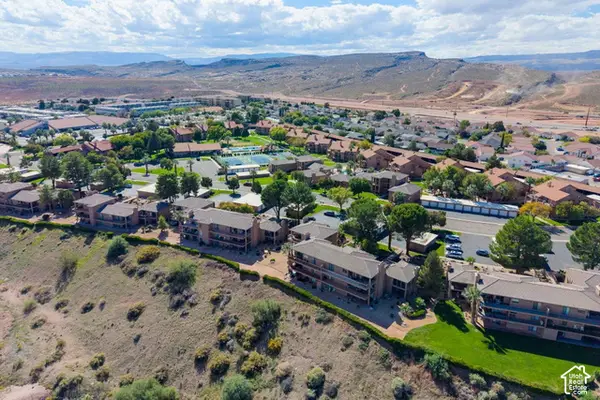
This beautiful home showcases a bright, open-concept floor plan with designer finishes and thoughtful upgrades throughout, including upgraded appliances, lighting, range hood, iron railing, ceiling fans in every room and on the patio, plus plumbing already in place for a pot filler. The gourmet kitchen features granite countertops, stainless steel appliances, a spacious walk-in pantry, and an island that flows seamlessly into the living and dining areas. Upstairs, the primary en-suite offers a generous walk-in closet with an extra loft space nearby. Relax on the private covered patio, enjoy the community clubhouse that is in close proximity and enjoy everything this award-winning community has to offer. Such as, the 2.5-acre lagoon, 3 pools, multiple hot tubs, parks, pickleball courts, trails, and year-round community events. Conveniently located near Freedom Prep Academy and just minutes from Smith's, Costco, dining, and exciting future development, including a new city park.
Contact an agent
Home facts
- Year built:2021
- Subdivision & Development:AUBURN HILLS PH 1
- Listing ID #:2170809
- Added:107 day(s) ago
- Updated:October 25, 2026 at 11:22 AM
Rooms and interior
- Bedrooms:3
- Total bathrooms:3
- Full bathrooms:2
- Half bathrooms:1
- Rooms Total:6
- Flooring:Carpet, Hardwood, Tile
- Bathrooms Description:Bath: Sep. Tub/Shower
- Kitchen Description:Disposal, Microwave, Oven: Gas, Portable Dishwasher, Range/Oven: Built-In, Range: Gas, Refrigerator
- Living area:1,585 sq. ft.
Heating and cooling
- Cooling:Central Air
- Heating:Gas: Radiant
Structure and exterior
- Roof:Tile
- Year built:2021
- Building area:1,585 sq. ft.
- Lot area:0.03 Acres
- Lot Features:Flat, Road: Paved, Sidewalks
- Construction Materials:Stucco
- Exterior Features:Covered, Lighting, Patio: Covered
- Levels:2 Story
Schools
- High school:Dixie
- Middle school:Dixie Middle
Utilities
- Water:Culinary, Water Connected
- Sewer:Sewer Connected, Sewer: Connected
Finances and disclosures
- Price:$425,000
- Price per sq. ft.:$268.14
- Tax amount:$1,420
Features and amenities
- Laundry features:Dryer, Washer
- Amenities:Bar: Wet, Ceiling Fan, Closet: Walk-In, Playground, Pool, Vaulted Ceilings, Window Coverings
Parking
- Total parking spaces:2
- Parking description:2 Car Garage, Attached, Attached Garage
- Garage spaces:2
New listings near 744 W Sunfire Ln
- New
 $265,000Active2 beds 1 baths744 sq. ft.
860 S Village Rd #I-1, St. George, UT 84770
MLS# 2192340Listed by: HENDERSON REAL ESTATE, LLC - New
 $275,000Active3 beds 2 baths1,134 sq. ft.
575 S 1100 E #27, St. George, UT 84790
MLS# 2192833Listed by: RED ROCK REAL ESTATE LLC - New
 $349,500Active2 beds 2 baths1,201 sq. ft.
860 S Village Rd #S-7, St. George, UT 84770
MLS# 2192797Listed by: RE/MAX ASSOCIATES - New
 $1,530,000Active12 beds 10 baths5,864 sq. ft.
525 E Steeplechase Rd, Washington, UT 84780
MLS# 2192700Listed by: EQUITY REAL ESTATE (ST GEO) - New
 $899,900Active5 beds 3 baths4,076 sq. ft.
2911 E Yavin Way, St. George, UT 84790
MLS# 2192677Listed by: ERA BROKERS CONSOLIDATED (ST GEORGE) - New
 $338,888Active2 beds 2 baths1,207 sq. ft.
1845 W Canyon Dr #408, St. George, UT 84770
MLS# 2192633Listed by: ALLSTAR REALTY HEBER LLC - New
 $765,000Active4 beds 3 baths2,886 sq. ft.
1646 E 90 Cir S, St. George, UT 84790
MLS# 2192625Listed by: RED ROCK REAL ESTATE LLC - New

 $439,900Active3 beds 3 baths1,607 sq. ft.
5944 S Cinder Hollow Cv, St. George, UT 84790
MLS# 2192558Listed by: CENTURY 21 EVEREST (ST GEORGE) - New
 $550,000Active4 beds 3 baths3,168 sq. ft.
556 N Ridgecrest Cir, St. George, UT 84770
MLS# 2192544Listed by: COLDWELL BANKER PREMIER REALTY - New
 $425,000Active2 beds 2 baths1,507 sq. ft.
1402 W Grayson Dr, St. George, UT 84790
MLS# 2192536Listed by: THE AGENCY ST GEORGE LLC


Protect your home and budget from life's surprises with an Assurant Home Warranty, backed by a partner that supports you through every step of homeownership. Explore Plans.
©2026 Century 21 Real Estate LLC. All rights reserved. CENTURY 21®, the CENTURY 21 Logo and C21® are service marks owned by Century 21 Real Estate LLC. Century 21 Real Estate LLC fully supports the principles of the Fair Housing Act and the Equal Opportunity Act. Each office is independently owned and operated. Listing information is deemed reliable but not guaranteed accurate.