270 E Coventry Way, Stansbury Park, UT 84074
Local realty services provided by:CENTURY 21 Wasatch Life Realty
Listed by: justin hutchins
Office: legacy group real estate pllc
MLS#:2161429
Source:SL
Price summary
- Price:$650,000
- Price per sq. ft.:$187.86
About this home
Welcome home! Looking for a home that is truly turnkey and move in ready? Here it is! Beautiful rambler built in 2018 on over 1/4 acre of flat, usable land. Meticulously maintained with lots of upgrades including an amazing secluded patio in the back yard complete with metal roof awning. Lots of space for toys, RV, extra parking- whatever your needs may be. Inside the home you will find a great open floor plan and fully finished basement. Water heater was just replaced last week, and the reverse osmosis system with water softener will be sure to be easy on appliances and everything else. Located in desirable Stansbury Park, just 22 miles from downtown SLC, you'll love the community, parks, outdoor recreation, and lifestyle. All the benefits of rural, with the convenience of the city! May qualify for USDA zero down loans as well! Consult you lender for details and eligibility.
Contact an agent
Home facts
- Year built:2018
- Subdivision & Development:THE RESERVE PHASE 3 SUBDIVISION
- Listing ID #:2161429
- Added:64 day(s) ago
- Updated:August 01, 2026 at 08:39 AM
Rooms and interior
- Bedrooms:5
- Total bathrooms:3
- Full bathrooms:3
- Rooms Total:14
- Flooring:Carpet, Tile
- Bathrooms Description:Bath: Sep. Tub/Shower
- Kitchen Description:Disposal, Microwave, Range: Gas, Refrigerator
- Basement Description:Full
- Living area:3,460 sq. ft.
Heating and cooling
- Cooling:Central Air
- Heating:Gas: Central
Structure and exterior
- Roof:Asphalt
- Year built:2018
- Building area:3,460 sq. ft.
- Lot area:0.27 Acres
- Lot Features:Curb & Gutter, Fenced: Full, Flat, Road: Paved, Sprinkler: Auto-Full
- Architectural Style:Rambler/Ranch
- Construction Materials:Brick, Stucco
- Exterior Features:Awning(s), Covered, Patio: Covered
- Levels:2 Story
Schools
- High school:Stansbury
- Elementary school:Rose Springs
Utilities
- Water:Culinary, Water Connected
- Sewer:Sewer Connected, Sewer: Connected, Sewer: Public
Finances and disclosures
- Price:$650,000
- Price per sq. ft.:$187.86
- Tax amount:$3,561
Features and amenities
- Laundry features:Dryer, Electric Dryer Hookups, Washer
- Amenities:Ceiling Fan, Closet: Walk-In, Storage Shed(s), Trampoline, Vaulted Ceilings, Water Softener Owned
Parking
- Total parking spaces:3
- Parking description:3 Car Garage, Attached Garage, Parking: Uncovered, Rv Parking
- Garage spaces:3
New listings near 270 E Coventry Way
- New
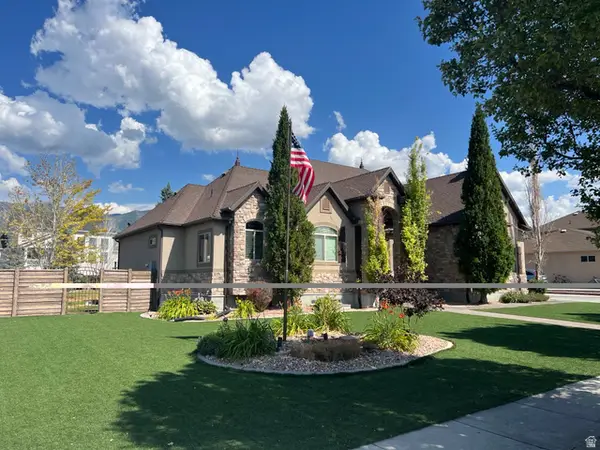 $1,000,000Active6 beds 5 baths5,957 sq. ft.
5352 N Horseshoe Dr, Stansbury Park, UT 84074
MLS# 2175667Listed by: EQUITY REAL ESTATE (SOLID) - Open Sat, 10am to 12pmNew
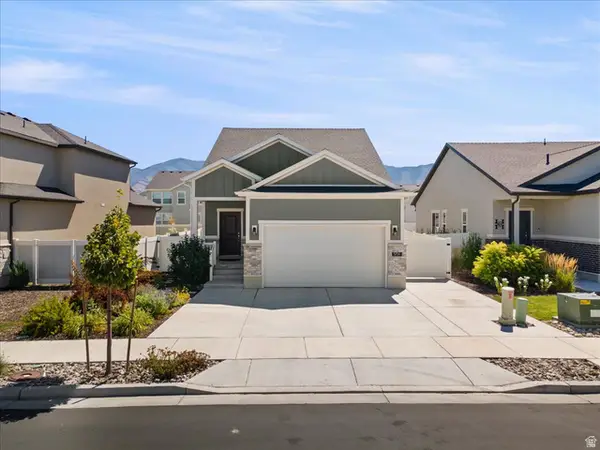 $488,900Active3 beds 3 baths2,174 sq. ft.
5714 N Sagewood W, Stansbury Park, UT 84074
MLS# 2174602Listed by: PERRY REALTY, INC. - New

 $899,900Active3 beds 3 baths3,935 sq. ft.
867 E Shilow Rd #116, Erda, UT 84074
MLS# 2174512Listed by: CENTURY 21 EVEREST - Open Sat, 10am to 12pmNew
 $574,900Active5 beds 3 baths2,798 sq. ft.
431 W Palomino Way, Stansbury Park, UT 84074
MLS# 2173969Listed by: REAL BROKER, LLC - New
 $399,900Active2 beds 2 baths1,588 sq. ft.
33 Clubhouse Dr, Stansbury Park, UT 84074
MLS# 2173983Listed by: GORDON REAL ESTATE GROUP LLC. - New
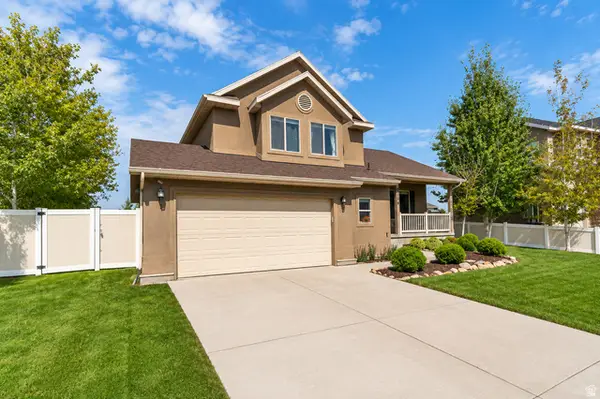 $449,900Active3 beds 2 baths1,804 sq. ft.
6609 N Sky Heights Dr E, Stansbury Park, UT 84074
MLS# 2173737Listed by: EXP REALTY, LLC - New
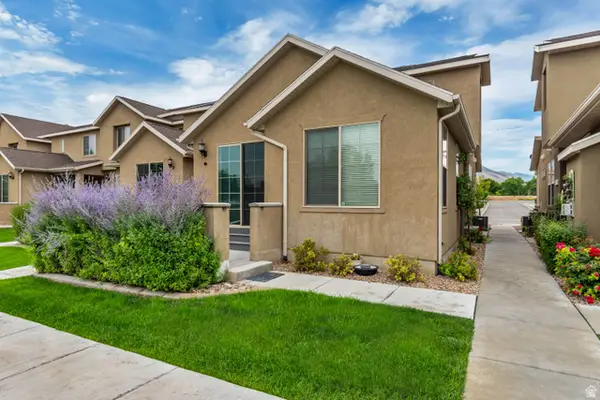 $386,900Active3 beds 3 baths1,760 sq. ft.
371 E Vancott Way, Stansbury Park, UT 84074
MLS# 2173424Listed by: REALTYPATH LLC (PRESTIGE) - New
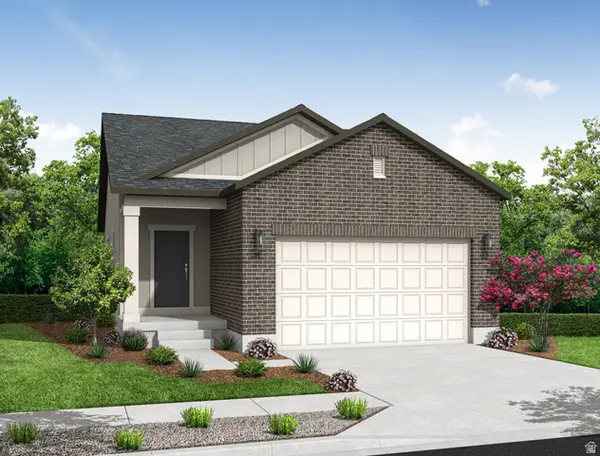 $448,000Active3 beds 3 baths2,216 sq. ft.
5661 N Mallard Dr, Stansbury Park, UT 84074
MLS# 2173371Listed by: IVORY HOMES, LTD 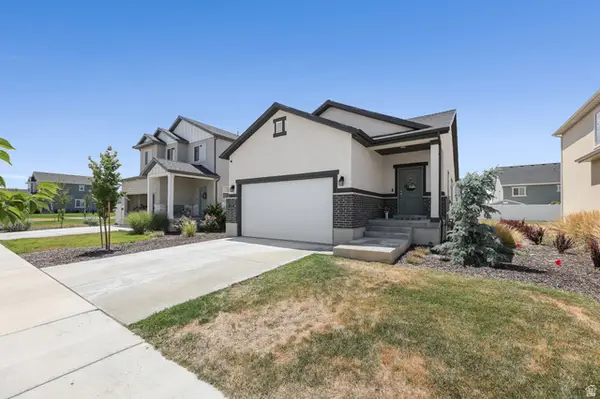 $439,900Active3 beds 2 baths2,217 sq. ft.
5707 N Regatta Ln, Stansbury Park, UT 84074
MLS# 2173096Listed by: STANSBURY REAL ESTATE, LLC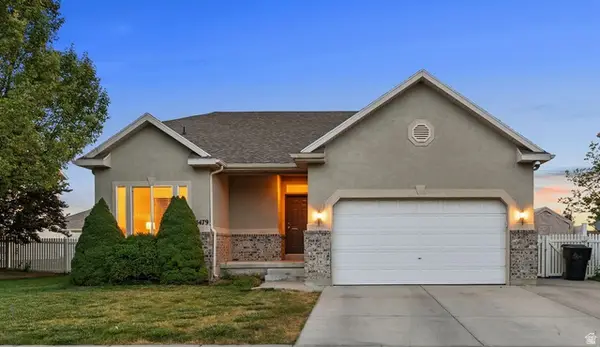 $499,000Active4 beds 2 baths3,033 sq. ft.
5479 Windsor Way, Stansbury Park, UT 84074
MLS# 2172463Listed by: CANNON REAL ESTATE


Protect your home and budget from life's surprises with an Assurant Home Warranty, backed by a partner that supports you through every step of homeownership. Explore Plans.
©2026 Century 21 Real Estate LLC. All rights reserved. CENTURY 21®, the CENTURY 21 Logo and C21® are service marks owned by Century 21 Real Estate LLC. Century 21 Real Estate LLC fully supports the principles of the Fair Housing Act and the Equal Opportunity Act. Each office is independently owned and operated. Listing information is deemed reliable but not guaranteed accurate.