
472 E Vancott Way, Stansbury Park, UT 84074
Local realty services provided by:CENTURY 21 Lifestyle Real Estate
472 E Vancott Way,Stansbury Park, UT 84074
$369,999
- 3 Beds
- 3 Baths
- 1,749 sq. ft.
- Townhouse
- Active
Listed by: sean buttars, jessica buttars
Office: real estate essentials
MLS#:2159759
Source:SL
Price summary
- Price:$369,999
- Price per sq. ft.:$211.55
- Monthly HOA dues:$105
About this home
Welcome home to this beautifully maintained end-unit townhome in the highly desirable Benson Mill Crossing community! This 3-bedroom, 2-bath home offers 1,749 square feet of comfortable living space with an open and functional layout. The bright kitchen features granite countertops, a gas range, and plenty of cabinet space, while vaulted ceilings and large windows create an inviting and airy feel throughout. The spacious primary suite includes a walk-in closet and separate tub/shower setup for added comfort. Enjoy the convenience of a 2-car attached garage, full landscaping maintenance through the HOA, and a great location close to parks, schools, shopping, and easy commuting access. Whether you're a first-time buyer, downsizing, or looking for low-maintenance living, this move-in-ready home is one you won't want to miss! Square footage figures are provided as a courtesy estimate only and were obtained from Tax records. Buyer is advised to obtain an independent measurement.
Contact an agent
Home facts
- Year built:2008
- Listing ID #:2159759
- Added:65 day(s) ago
- Updated:July 26, 2026 at 11:08 AM
Rooms and interior
- Bedrooms:3
- Total bathrooms:3
- Full bathrooms:2
- Half bathrooms:1
- Rooms Total:10
- Flooring:Carpet, Tile, Vinyl
- Bathrooms Description:Bath: Sep. Tub/Shower
- Kitchen Description:Microwave, Oven: Gas, Refrigerator
- Living area:1,749 sq. ft.
Heating and cooling
- Cooling:Central Air
- Heating:Gas: Central
Structure and exterior
- Roof:Asbestos Shingle
- Year built:2008
- Building area:1,749 sq. ft.
- Lot area:0.05 Acres
- Lot Features:Curb & Gutter, Road: Paved, Sidewalks
- Architectural Style:Townhouse
- Construction Materials:Stucco
- Exterior Features:Patio: Open
- Levels:2 Story
Schools
- High school:Stansbury
- Elementary school:Old Mill
Utilities
- Water:Culinary, Water Connected
- Sewer:Sewer Connected, Sewer: Connected
Finances and disclosures
- Price:$369,999
- Price per sq. ft.:$211.55
- Tax amount:$2,982
Features and amenities
- Laundry features:Electric Dryer Hookups
- Amenities:Closet: Walk-In, Insurance, Maintenance, Pet Rules, Pets Permitted, Snow Removal, Vaulted Ceilings, Water Softener Owned, Window Coverings
Parking
- Total parking spaces:2
- Parking description:2 Car Garage, Attached Garage
- Garage spaces:2
New listings near 472 E Vancott Way
- Open Tue, 5 to 8pmNew
 $594,000Active5 beds 3 baths2,798 sq. ft.
431 W Palomino Way, Stansbury Park, UT 84074
MLS# 2173969Listed by: REAL BROKER, LLC - New
 $399,900Active2 beds 2 baths1,588 sq. ft.
33 Clubhouse Dr, Stansbury Park, UT 84074
MLS# 2173983Listed by: GORDON REAL ESTATE GROUP LLC. - New
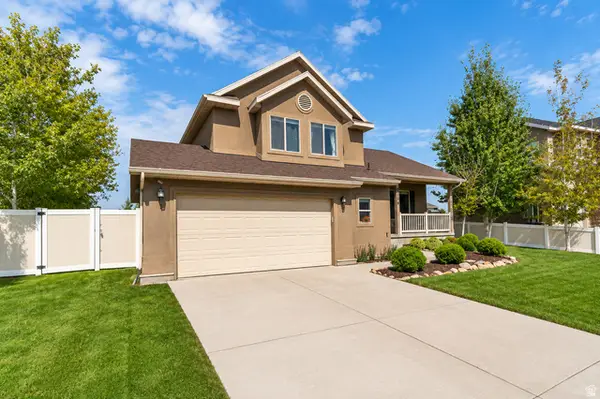 $449,900Active3 beds 2 baths1,804 sq. ft.
6609 N Sky Heights Dr E, Stansbury Park, UT 84074
MLS# 2173737Listed by: EXP REALTY, LLC - New
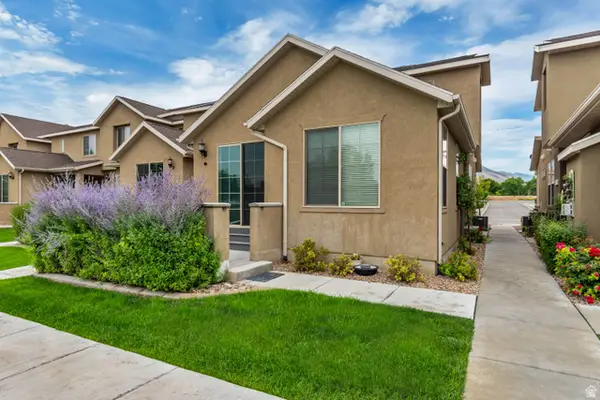 $386,900Active3 beds 3 baths1,760 sq. ft.
371 E Vancott Way, Stansbury Park, UT 84074
MLS# 2173424Listed by: REALTYPATH LLC (PRESTIGE) - New
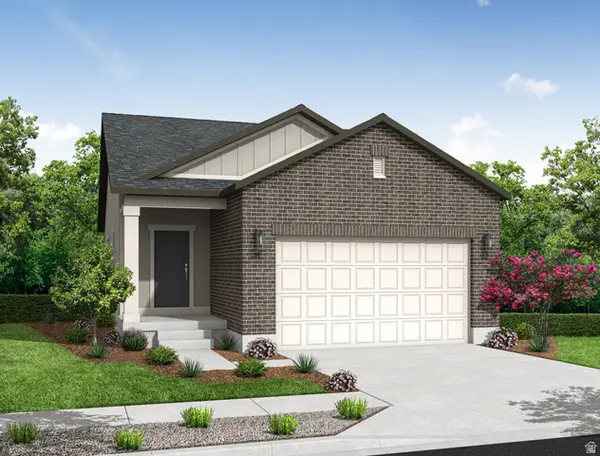 $448,000Active3 beds 3 baths2,216 sq. ft.
5661 N Mallard Dr, Stansbury Park, UT 84074
MLS# 2173371Listed by: IVORY HOMES, LTD - New
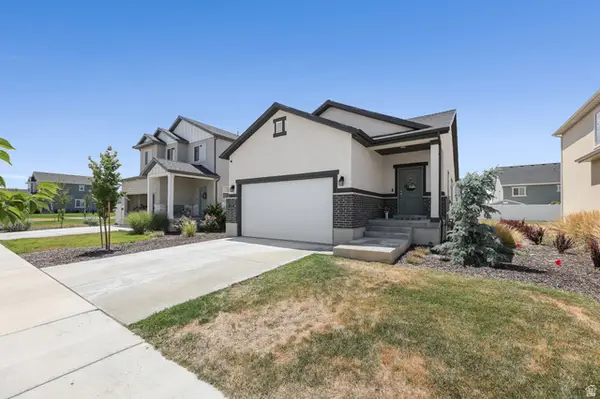 $439,900Active3 beds 2 baths2,217 sq. ft.
5707 N Regatta Ln, Stansbury Park, UT 84074
MLS# 2173096Listed by: STANSBURY REAL ESTATE, LLC - New
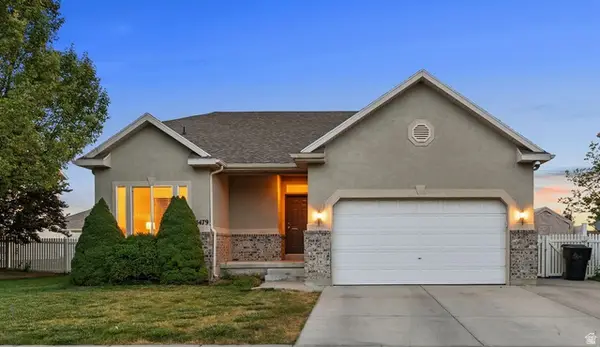 $499,000Active4 beds 2 baths3,033 sq. ft.
5479 Windsor Way, Stansbury Park, UT 84074
MLS# 2172463Listed by: CANNON REAL ESTATE 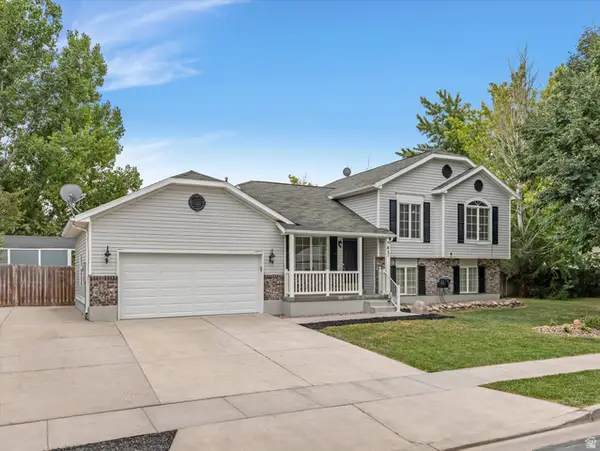 $459,000Pending5 beds 3 baths1,913 sq. ft.
783 Country Club Dr, Stansbury Park, UT 84074
MLS# 2172487Listed by: SIMPLE CHOICE REAL ESTATE- New
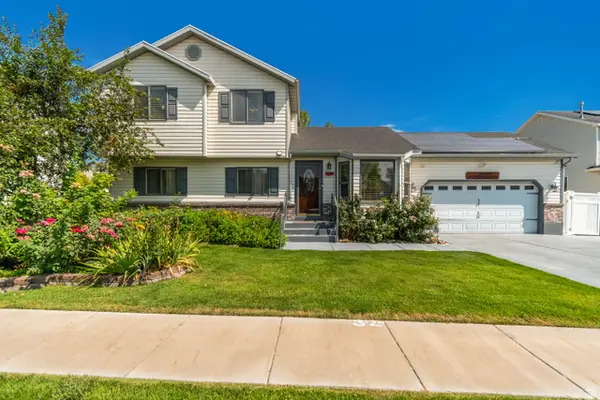 $449,900Active4 beds 3 baths1,993 sq. ft.
110 Stern Ct, Stansbury Park, UT 84074
MLS# 2172390Listed by: KELLY RIGHT REAL ESTATE OF UTAH, LLC - New
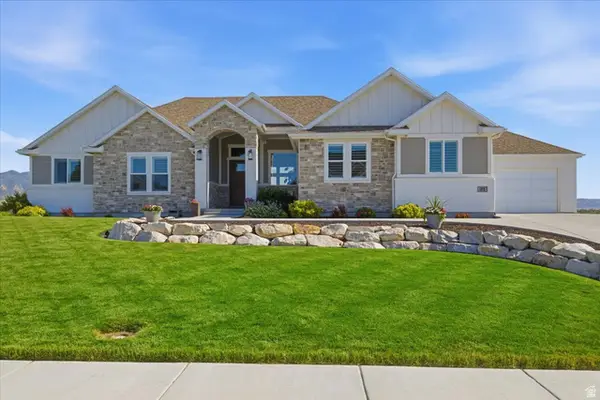 $1,299,000Active5 beds 5 baths5,337 sq. ft.
21 Pier Pl, Stansbury Park, UT 84074
MLS# 2172141Listed by: TRACE REALTY


Protect your home and budget from life's surprises with an Assurant Home Warranty, backed by a partner that supports you through every step of homeownership. Explore Plans.
©2026 Century 21 Real Estate LLC. All rights reserved. CENTURY 21®, the CENTURY 21 Logo and C21® are service marks owned by Century 21 Real Estate LLC. Century 21 Real Estate LLC fully supports the principles of the Fair Housing Act and the Equal Opportunity Act. Each office is independently owned and operated. Listing information is deemed reliable but not guaranteed accurate.