
474 E Vancott Way, Stansbury Park, UT 84074
Local realty services provided by:CENTURY 21 Bushnell
474 E Vancott Way,Stansbury Park, UT 84074
$349,900
- 2 Beds
- 3 Baths
- 1,488 sq. ft.
- Townhouse
- Active
Listed by: kim dixon, peter felis
Office: berkshire hathaway homeservices utah properties (salt lake)
MLS#:2197353
Source:SL
Price summary
- Price:$349,900
- Price per sq. ft.:$235.15
- Monthly HOA dues:$105
About this home
Welcome home to this beautifully maintained townhome nestled in a quiet, manicured neighborhood with sweeping mountain views. The inviting exterior boasts low-maintenance landscaping, mature trees, a private porch entrance, and an attached two-car garage with ample space for parking and storage. Inside, the bright, open-concept main level is flooded with natural light from large windows, connecting a spacious living area to a modern kitchen equipped with rich wood cabinetry, a functional center island, stainless steel appliances, and plenty of counter space for cooking and entertaining. Upstairs, well-proportioned bedrooms offer peaceful retreats with generous natural light, complemented by clean, updated bathrooms and a dedicated laundry room for everyday convenience. Combining a turn-key interior layout with shared green spaces and effortless exterior upkeep, this property offers an ideal blend of comfort, style, and proximity to local amenities and outdoor recreation.
Contact an agent
Home facts
- Year built:2008
- Subdivision & Development:BENSON MILL CROSSING
- Listing ID #:2197353
- Added:2 day(s) ago
- Updated:November 22, 2026 at 12:33 PM
Rooms and interior
- Bedrooms:2
- Total bathrooms:3
- Full bathrooms:2
- Half bathrooms:1
- Rooms Total:9
- Flooring:Carpet, Tile
- Kitchen Description:Disposal, Microwave, Range/Oven: Free Stdng.
- Living area:1,488 sq. ft.
Heating and cooling
- Cooling:Central Air
- Heating:Forced Air, Gas: Central
Structure and exterior
- Roof:Asphalt, Pitched
- Year built:2008
- Building area:1,488 sq. ft.
- Lot area:0.05 Acres
- Lot Features:Curb & Gutter, Flat, Road: Paved, Sidewalks, Sprinkler: Auto-Full
- Architectural Style:Townhouse
- Construction Materials:Stucco
- Exterior Features:Lighting, Porch: Open
- Levels:2 Story
Schools
- High school:Stansbury
- Middle school:Clarke N Johnsen
- Elementary school:Rose Springs
Utilities
- Water:Culinary, Water Connected
- Sewer:Sewer Connected, Sewer: Connected, Sewer: Public
Finances and disclosures
- Price:$349,900
- Price per sq. ft.:$235.15
- Tax amount:$2,784
Features and amenities
- Laundry features:Electric Dryer Hookups
- Amenities:Closet: Walk-In, Pet Rules, Pets Permitted, Sewer Paid, Snow Removal, Window Coverings
Parking
- Total parking spaces:2
- Parking description:2 Car Garage, Built-In, Garage Door Opener
- Garage spaces:2
New listings near 474 E Vancott Way
- New
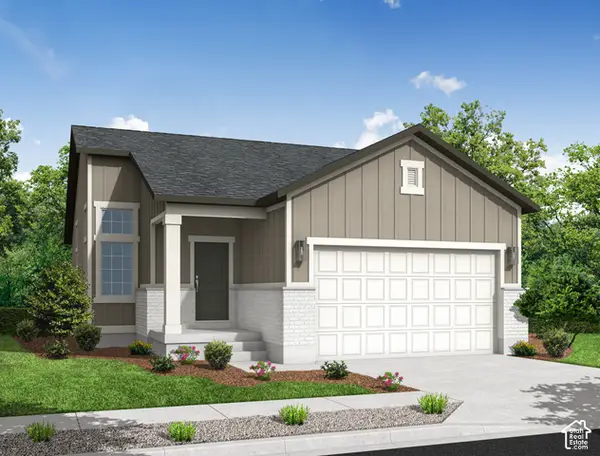 $445,900Active3 beds 2 baths2,029 sq. ft.
5674 N Mallard Dr, Stansbury Park, UT 84074
MLS# 2196662Listed by: IVORY HOMES, LTD - New
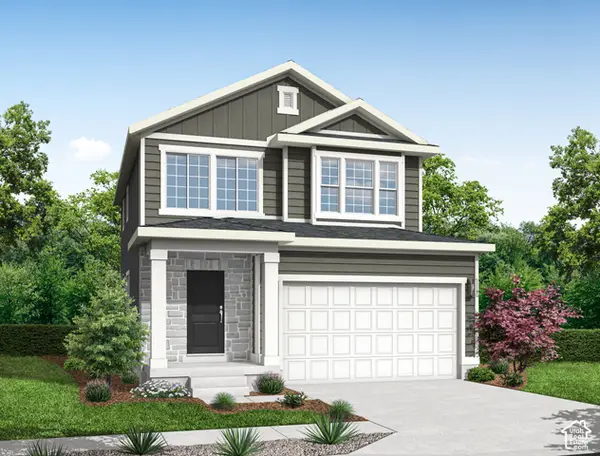 $488,000Active3 beds 3 baths2,595 sq. ft.
5713 N Swift St, Stansbury Park, UT 84074
MLS# 2196670Listed by: IVORY HOMES, LTD - New
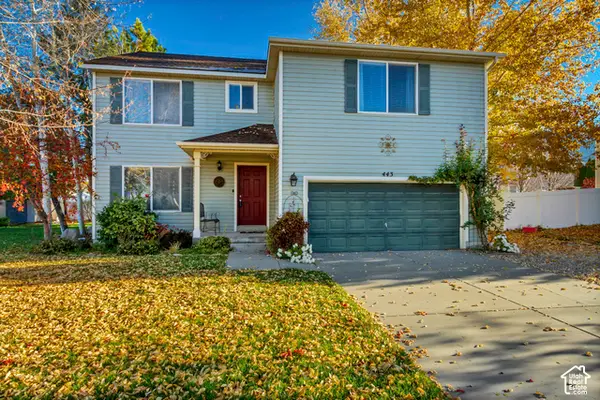 $445,000Active3 beds 3 baths2,775 sq. ft.
443 Wheatridge Rd, Stansbury Park, UT 84074
MLS# 2196201Listed by: SIGNATURE GROUP REAL ESTATE - New
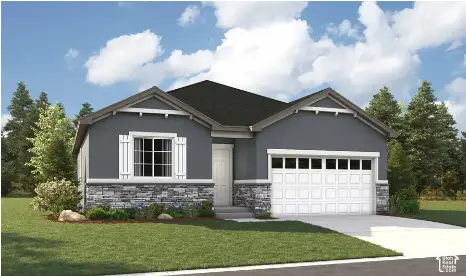 $524,990Active3 beds 2 baths2,930 sq. ft.
6863 N Star Discovery Way #1318, Stansbury Park, UT 84074
MLS# 2196210Listed by: RICHMOND AMERICAN HOMES OF UTAH, INC - New
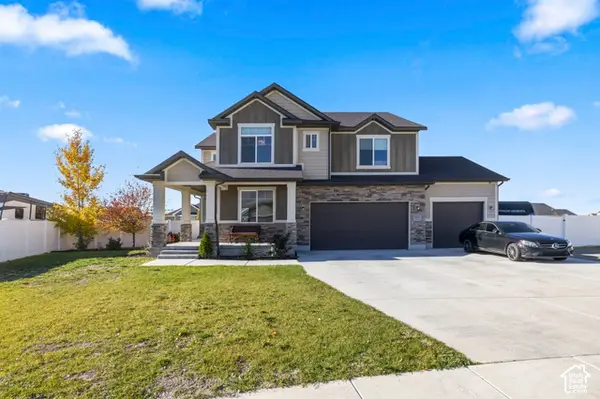 $640,000Active5 beds 4 baths3,938 sq. ft.
5115 N Cambridge Way Way, Stansbury Park, UT 84074
MLS# 2196046Listed by: EXP REALTY, LLC - New
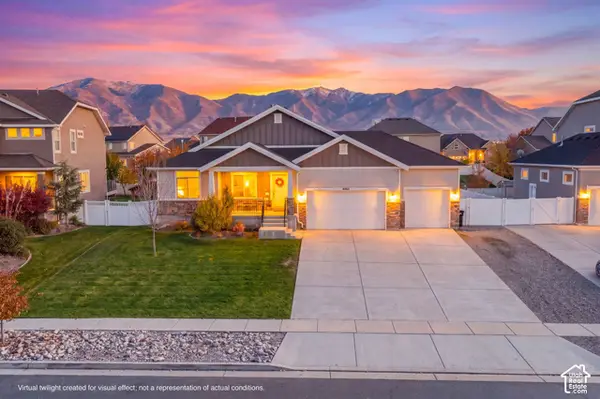 $579,900Active5 beds 3 baths3,647 sq. ft.
6062 N Spring St, Stansbury Park, UT 84074
MLS# 2195842Listed by: EQUITY REAL ESTATE (NRE) 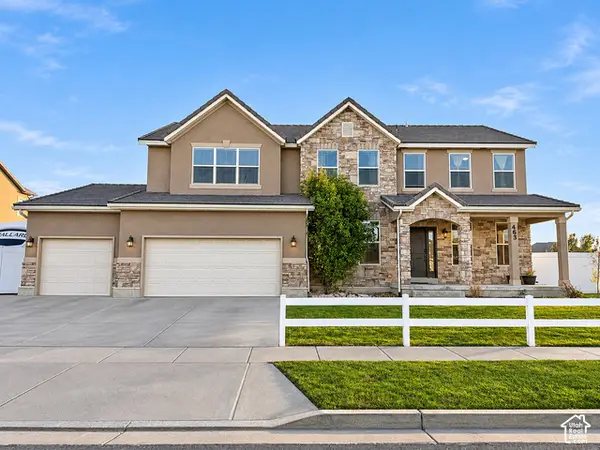 $644,000Active6 beds 3 baths3,251 sq. ft.
463 W Broome St, Stansbury Park, UT 84074
MLS# 2195469Listed by: SUMMIT OAK REALTY LLC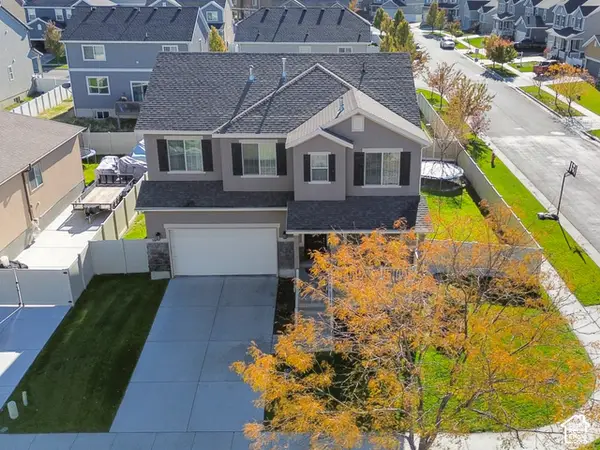 $560,000Active5 beds 4 baths3,806 sq. ft.
59 W Clear Water Dr, Stansbury Park, UT 84074
MLS# 2194783Listed by: AVENUES REALTY GROUP LLC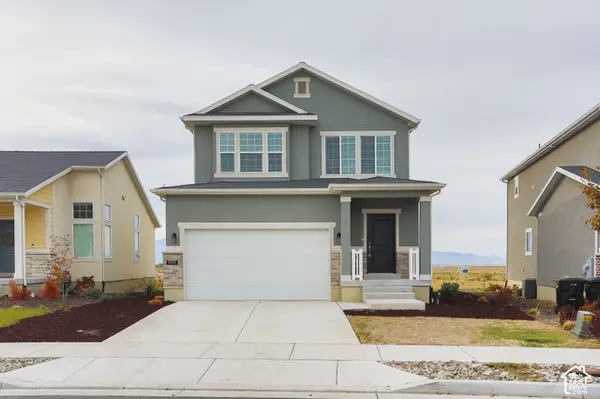 $450,000Active3 beds 3 baths2,595 sq. ft.
5745 N Gray Hawk Dr, Stansbury Park, UT 84074
MLS# 2194928Listed by: DIMENSION REALTY SERVICES (SALT LAKE CITY)


Protect your home and budget from life's surprises with an Assurant Home Warranty, backed by a partner that supports you through every step of homeownership. Explore Plans.
©2026 Century 21 Real Estate LLC. All rights reserved. CENTURY 21®, the CENTURY 21 Logo and C21® are service marks owned by Century 21 Real Estate LLC. Century 21 Real Estate LLC fully supports the principles of the Fair Housing Act and the Equal Opportunity Act. Each office is independently owned and operated. Listing information is deemed reliable but not guaranteed accurate.