
5647 N Mallard Dr, Stansbury Park, UT 84074
Local realty services provided by:CENTURY 21 Wasatch Life Realty
5647 N Mallard Dr,Stansbury Park, UT 84074
$465,000
- 3 Beds
- 2 Baths
- 2,675 sq. ft.
- Single family
- Active
Listed by: c terry clark
Office: ivory homes, ltd
MLS#:2184713
Source:SL
Price summary
- Price:$465,000
- Price per sq. ft.:$173.83
- Monthly HOA dues:$30
About this home
Designed with both style and functionality in mind, this Covington home includes all the amenities. The stunning kitchen features gray laminate cabinetry, quartz countertops, and premium stainless steel gas appliances. Enjoy durable laminate hardwood flooring, vinyl tile, and plush carpeting, complemented by recessed can lighting throughout. Practical features such as dedicated Christmas light outlets and a tankless water heater add everyday convenience, while Craftsman trim details, cultured marble shower surrounds in the owner's bath, and satin and brushed nickel hardware provide a refined finishing touch. All located in a great Stansbury neighborhood near the lake, park, schools and highway access!
Contact an agent
Home facts
- Year built:2026
- Subdivision & Development:SAGEWOOD VILLAGE COTTAGES 1327
- Listing ID #:2184713
- Added:2 day(s) ago
- Updated:September 14, 2026 at 11:55 AM
Rooms and interior
- Bedrooms:3
- Total bathrooms:2
- Full bathrooms:2
- Rooms Total:9
- Flooring:Carpet, Laminate
- Bathrooms Description:Bath: Sep. Tub/Shower
- Kitchen Description:Disposal, Microwave, Oven: Gas, Range: Gas
- Basement Description:Full
- Living area:2,675 sq. ft.
Heating and cooling
- Cooling:Central Air
- Heating:Forced Air, Gas: Central
Structure and exterior
- Roof:Asphalt
- Year built:2026
- Building area:2,675 sq. ft.
- Lot area:0.11 Acres
- Lot Features:Curb & Gutter, Road: Paved, Sidewalks
- Architectural Style:Rambler/Ranch
- Construction Materials:Brick, Stucco
- Exterior Features:Porch: Open
- Levels:2 Story
Schools
- High school:Stansbury
- Middle school:Clarke N Johnsen
- Elementary school:Rose Springs
Utilities
- Water:Culinary, Water Connected
- Sewer:Sewer Connected, Sewer: Connected, Sewer: Public
Finances and disclosures
- Price:$465,000
- Price per sq. ft.:$173.83
- Tax amount:$1
Features and amenities
- Amenities:Closet: Walk-In
Parking
- Total parking spaces:2
- Parking description:2 Car Garage, Attached, Attached Garage, Garage Door Opener
- Garage spaces:2
New listings near 5647 N Mallard Dr
- New
 $250,000Active3 beds 2 baths1,490 sq. ft.
17 Millpond Ln, Stansbury Park, UT 84074
MLS# 2184825Listed by: GORDON REAL ESTATE GROUP LLC. - New
 $440,000Active3 beds 2 baths1,418 sq. ft.
6362 N Red Colt Ln, Stansbury Park, UT 84074
MLS# 2184139Listed by: REALTYPATH LLC (PREMIER) - New
 $491,000Active3 beds 3 baths2,595 sq. ft.
5667 N Mallard Dr, Stansbury Park, UT 84074
MLS# 2184068Listed by: IVORY HOMES, LTD - New
 $443,000Active3 beds 2 baths2,032 sq. ft.
5689 N Mallard Dr, Stansbury Park, UT 84074
MLS# 2184094Listed by: IVORY HOMES, LTD - New
 $605,000Active4 beds 3 baths2,798 sq. ft.
6324 N Red Colt Ln, Stansbury Park, UT 84074
MLS# 2184122Listed by: REALTYPATH LLC (PREMIER) - New
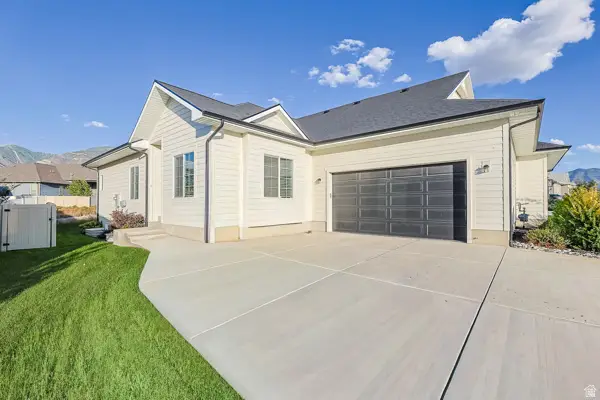 $457,000Active3 beds 2 baths2,916 sq. ft.
5836 N Glenpoint Dr, Stansbury Park, UT 84074
MLS# 2183231Listed by: PRESIDIO REAL ESTATE (SOUTH VALLEY) 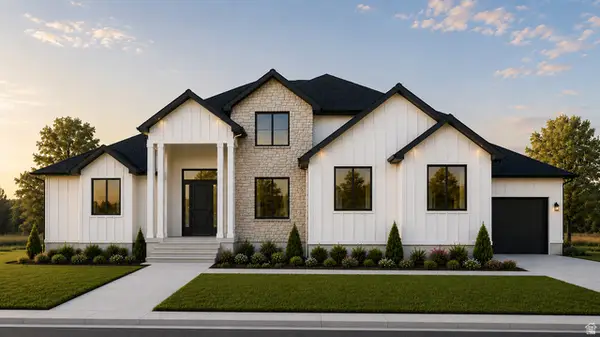 $880,540Pending6 beds 4 baths4,495 sq. ft.
1126 E Shilow Rd #139, Erda, UT 84074
MLS# 2182728Listed by: REAL ESTATE ESSENTIALS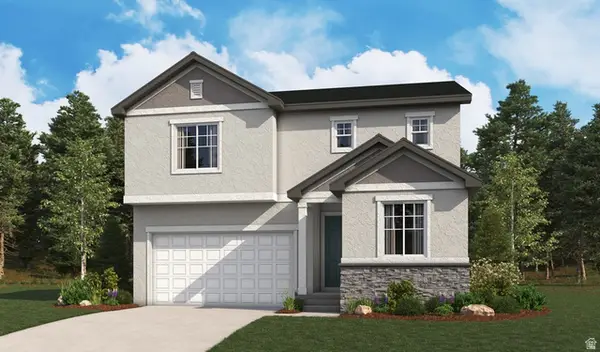 $566,487Active5 beds 3 baths2,665 sq. ft.
6724 N 81 W #1306, Stansbury Park, UT 84074
MLS# 2182102Listed by: RICHMOND AMERICAN HOMES OF UTAH, INC $571,673Active4 beds 3 baths2,544 sq. ft.
6783 N Star Discovery Way #1311, Stansbury Park, UT 84074
MLS# 2181270Listed by: RICHMOND AMERICAN HOMES OF UTAH, INC


Protect your home and budget from life's surprises with an Assurant Home Warranty, backed by a partner that supports you through every step of homeownership. Explore Plans.
©2026 Century 21 Real Estate LLC. All rights reserved. CENTURY 21®, the CENTURY 21 Logo and C21® are service marks owned by Century 21 Real Estate LLC. Century 21 Real Estate LLC fully supports the principles of the Fair Housing Act and the Equal Opportunity Act. Each office is independently owned and operated. Listing information is deemed reliable but not guaranteed accurate.