
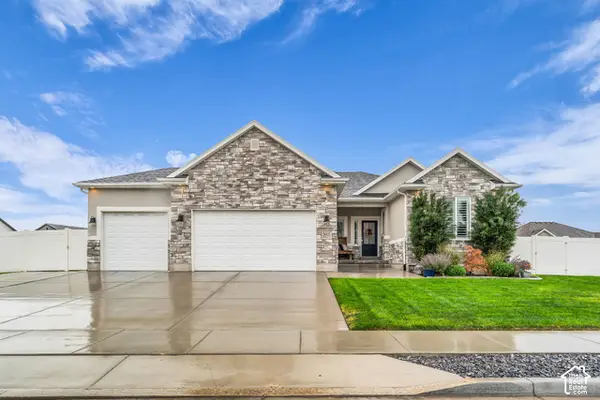
6783 N Star Discovery Way #1311, Stansbury Park, UT 84074
Local realty services provided by:CENTURY 21 Essentials Realty
6783 N Star Discovery Way #1311,Stansbury Park, UT 84074
$571,673
- 4 Beds
- 3 Baths
- 2,544 sq. ft.
- Single family
- Pending
Listed by: dan tencza, melissa esch
Office: richmond american homes of utah, inc
MLS#:2181270
Source:SL
Price summary
- Price:$571,673
- Price per sq. ft.:$224.71
- Monthly HOA dues:$8.33
About this home
Move in October 2026! Discover the popular Hemingway plan, featuring an open-concept main level with spacious great room. Gourmet Kitchen boasts a center island and generous walk-in pantry. Upgrades include 3-car garage, flexible Loft 2 option, luxurious Deluxe Primary Bath, Luxury Vinyl flooring in warm wood tones and 8' sliding glass doors opening to the backyard. This home was designed by professional designers for a beautifully curated look. Call today to schedule a visit and ask about our special financing! Square footage figures are provided as a courtesy estimate only. Buyer is advised to obtain an independent measurement.
Contact an agent
Home facts
- Year built:2026
- Subdivision & Development:WILD HORSE RANCH
- Listing ID #:2181270
- Added:58 day(s) ago
- Updated:October 24, 2026 at 09:14 AM
Rooms and interior
- Bedrooms:4
- Total bathrooms:3
- Full bathrooms:2
- Half bathrooms:1
- Rooms Total:13
- Flooring:Carpet
- Kitchen Description:Microwave, Oven: Double, Range: Countertop, Range: Gas
- Living area:2,544 sq. ft.
Heating and cooling
- Cooling:Central Air
- Heating:Gas: Central
Structure and exterior
- Roof:Asphalt
- Year built:2026
- Building area:2,544 sq. ft.
- Lot area:0.25 Acres
- Lot Features:Road: Paved, Sidewalks, Sprinkler: Auto-Partial
- Construction Materials:Cement Siding, Stone, Stucco
- Levels:2 Story
Schools
- High school:Stansbury
- Elementary school:Old Mill
Utilities
- Water:Culinary, Water Connected
- Sewer:Sewer Connected, Sewer: Connected, Sewer: Public
Finances and disclosures
- Price:$571,673
- Price per sq. ft.:$224.71
- Tax amount:$3,700
Features and amenities
- Laundry features:Electric Dryer Hookups
- Amenities:Closet: Walk-In, Video Door Bell(s)
Parking
- Total parking spaces:3
- Parking description:3 Car Garage, Attached, Attached Garage, Garage Door Opener
- Garage spaces:3
New listings near 6783 N Star Discovery Way #1311
- New
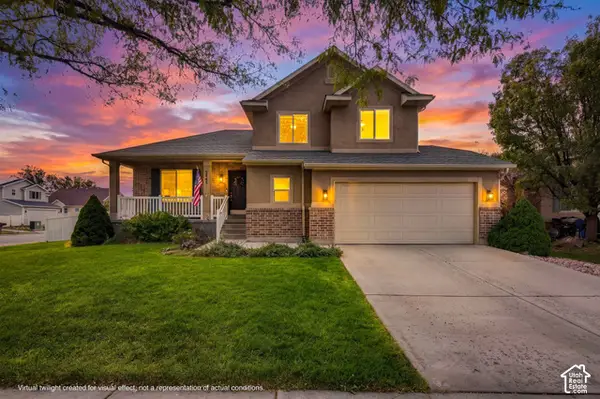 $465,000Active4 beds 4 baths2,119 sq. ft.
5445 N Lorraine Way, Stansbury Park, UT 84074
MLS# 2192315Listed by: RE/MAX ASSOCIATES - New
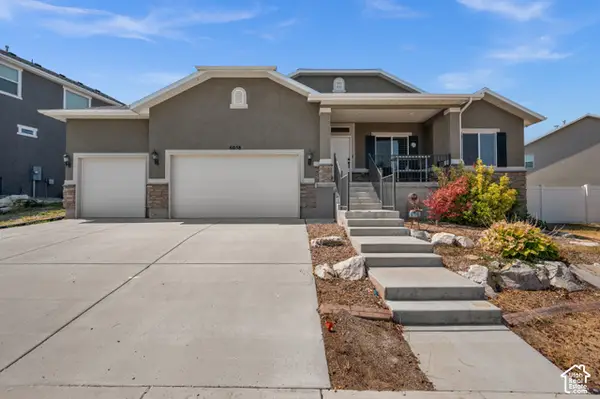 $560,000Active3 beds 2 baths3,750 sq. ft.
6058 N Schooner Ln, Stansbury Park, UT 84074
MLS# 2192317Listed by: UNITY GROUP REAL ESTATE LLC - New
 $482,499Active3 beds 3 baths1,831 sq. ft.
78 W N Alpenglow Ln #1332, Stansbury Park, UT 84074
MLS# 2192139Listed by: RICHMOND AMERICAN HOMES OF UTAH, INC - New
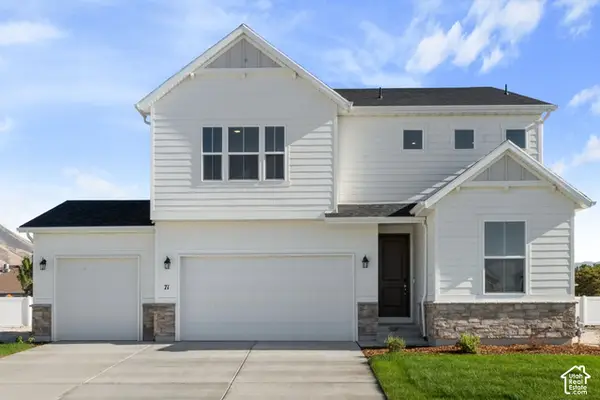 $534,990Active5 beds 3 baths2,665 sq. ft.
71 W Alpenglow Ln #1305, Stansbury Park, UT 84074
MLS# 2192120Listed by: RICHMOND AMERICAN HOMES OF UTAH, INC - Open Sat, 1 to 3pmNew
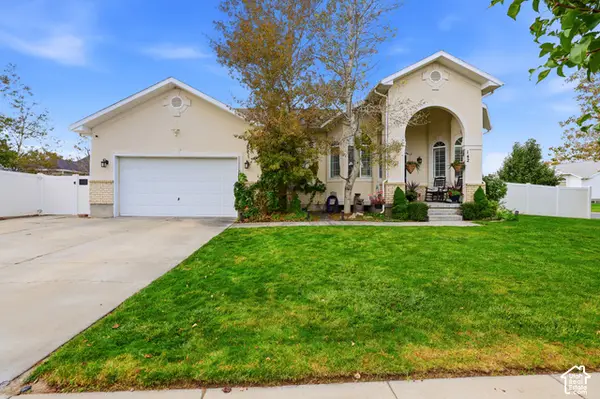 $469,000Active4 beds 3 baths2,165 sq. ft.
142 Spyglass Dr, Stansbury Park, UT 84074
MLS# 2191417Listed by: PREMIER UTAH REAL ESTATE - New
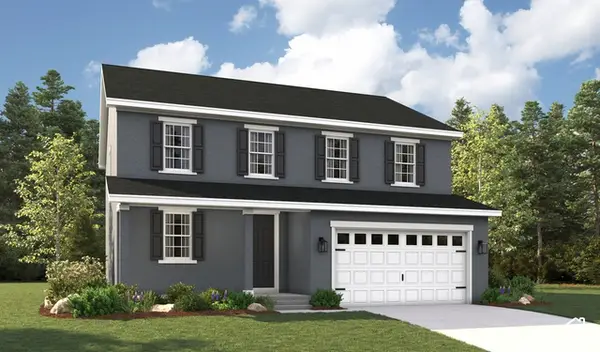 $604,026Active4 beds 3 baths3,561 sq. ft.
6851 N Star Discovery Way #1317, Stansbury Park, UT 84074
MLS# 2191989Listed by: RICHMOND AMERICAN HOMES OF UTAH, INC - New
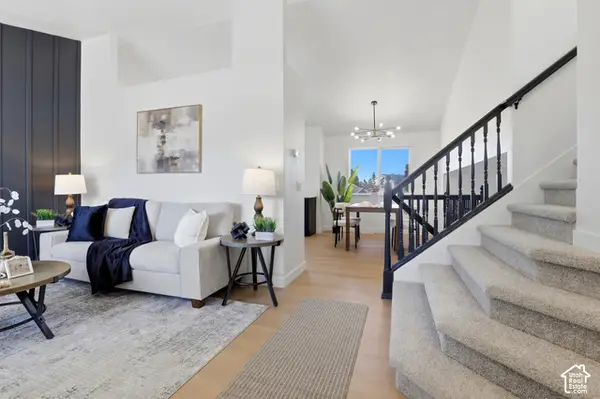 $439,999Active4 beds 3 baths1,976 sq. ft.
5685 Aberdeen Ln, Stansbury Park, UT 84074
MLS# 2191658Listed by: RANLIFE REAL ESTATE INC - New
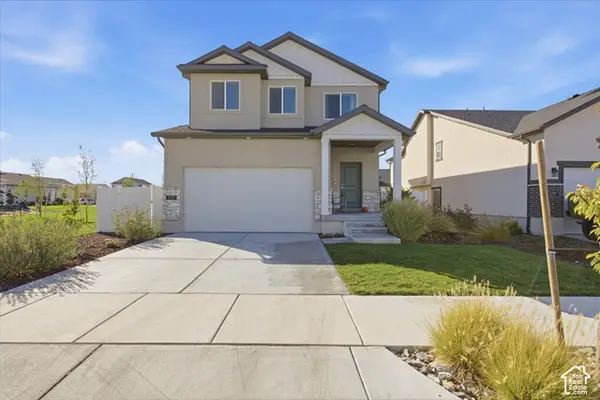 $474,000Active3 beds 3 baths2,920 sq. ft.
5703 N Regatta Ln, Stansbury Park, UT 84074
MLS# 2189452Listed by: V REAL ESTATE AGENCY, LLC - New
 $691,300Active6 beds 3 baths3,665 sq. ft.
298 E Somerest Ln, Stansbury Park, UT 84074
MLS# 2191227Listed by: EQUITY REAL ESTATE (TOOELE) - New
 $269,900Active1 Acres
972 E Shilow Rd #132, Erda, UT 84074
MLS# 2191020Listed by: REALTYPATH LLC (TOOELE VALLEY)


Protect your home and budget from life's surprises with an Assurant Home Warranty, backed by a partner that supports you through every step of homeownership. Explore Plans.
©2026 Century 21 Real Estate LLC. All rights reserved. CENTURY 21®, the CENTURY 21 Logo and C21® are service marks owned by Century 21 Real Estate LLC. Century 21 Real Estate LLC fully supports the principles of the Fair Housing Act and the Equal Opportunity Act. Each office is independently owned and operated. Listing information is deemed reliable but not guaranteed accurate.