6796 N Star Discovery Way #1328, Stansbury Park, UT 84074
Local realty services provided by:CENTURY 21 Lifestyle Real Estate
6796 N Star Discovery Way #1328,Stansbury Park, UT 84074
$468,738
- 3 Beds
- 3 Baths
- 1,831 sq. ft.
- Single family
- Pending
Listed by: melanie a hawkins
Office: richmond american homes of utah, inc
MLS#:2161351
Source:SL
Price summary
- Price:$468,738
- Price per sq. ft.:$256
- Monthly HOA dues:$8.33
About this home
Contract on this home today and qualify for a below market rate for a 30-year fixed loan as low as 4.999% with our preferred lender! Some restrictions may apply. Call for details! *** Explore this thoughtfully designed Coral home that will be move-in ready in August! Front yard landscaping is included. The main level features a welcoming porch; a well-appointed kitchen with a center island, a gas range with a microwave above, quartz countertops throughout, and a charming pantry. An open dining area is adjacent to a spacious great room with 9' ceilings on the main floor. Upstairs you will find a lavish owner's suite showcasing a beautiful shower and a generous walk-in closet; a convenient laundry and a large loft space with 3 bedrooms in total upstairs. The 2-car garage is perfect space for your vehicles with plenty of side yard, and it is walking distance from a large well kept park. MANY more upgrades went into this home including our Home Gallery Professional curated finishes! Contact us today for more information or to schedule your tour! This home will be completed around August 2026! Buyer to verify taxes and square footage as this is only provided as a courtesy....
Contact an agent
Home facts
- Year built:2026
- Subdivision & Development:WILD HORSE RANCH
- Listing ID #:2161351
- Added:76 day(s) ago
- Updated:August 07, 2026 at 08:40 AM
Rooms and interior
- Bedrooms:3
- Total bathrooms:3
- Full bathrooms:2
- Half bathrooms:1
- Rooms Total:12
- Flooring:Carpet
- Kitchen Description:Disposal, Microwave, Range/Oven: Free Stdng., Range: Gas
- Living area:1,831 sq. ft.
Heating and cooling
- Cooling:Central Air
- Heating:Forced Air, Gas: Central
Structure and exterior
- Roof:Asphalt
- Year built:2026
- Building area:1,831 sq. ft.
- Lot area:0.2 Acres
- Lot Features:Corner Lot, Curb & Gutter, Flat, Road: Paved, Sidewalks, Sprinkler: Auto-Partial
- Construction Materials:Cement Siding, Stone, Stucco
- Exterior Features:Porch: Open
- Levels:2 Story
Schools
- High school:Stansbury
- Middle school:Clarke N Johnsen
- Elementary school:Old Mill
Utilities
- Water:Culinary, Water Connected
- Sewer:Sewer Connected, Sewer: Connected, Sewer: Public
Finances and disclosures
- Price:$468,738
- Price per sq. ft.:$256
- Tax amount:$3,500
Features and amenities
- Laundry features:Electric Dryer Hookups
- Amenities:Alarm: Fire, Closet: Walk-In, Hiking Trails, Smart Thermostat(s), Video Door Bell(s)
Parking
- Total parking spaces:2
- Parking description:2 Car Garage, Attached Garage
- Garage spaces:2
New listings near 6796 N Star Discovery Way #1328
- New
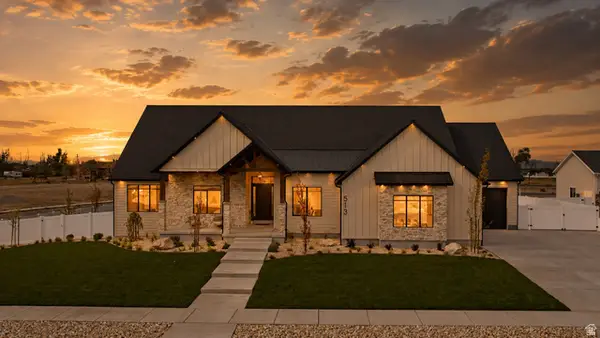 $1,465,000Active5 beds 5 baths5,446 sq. ft.
923 E Shilow Rd #130, Erda, UT 84074
MLS# 2178404Listed by: REAL ESTATE ESSENTIALS - New
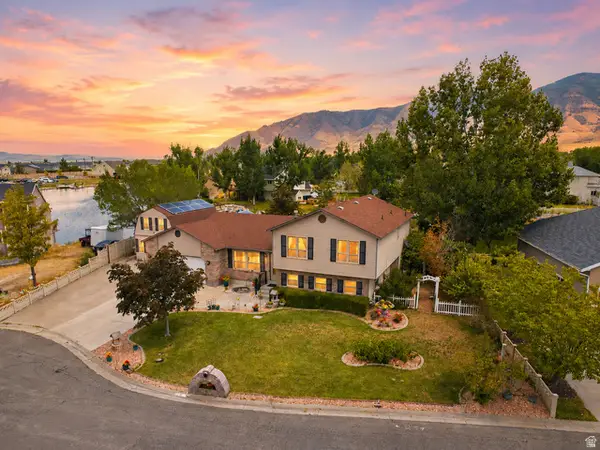 $600,000Active4 beds 3 baths2,999 sq. ft.
158 Lakeview, Stansbury Park, UT 84074
MLS# 2177949Listed by: OMADA REAL ESTATE - New
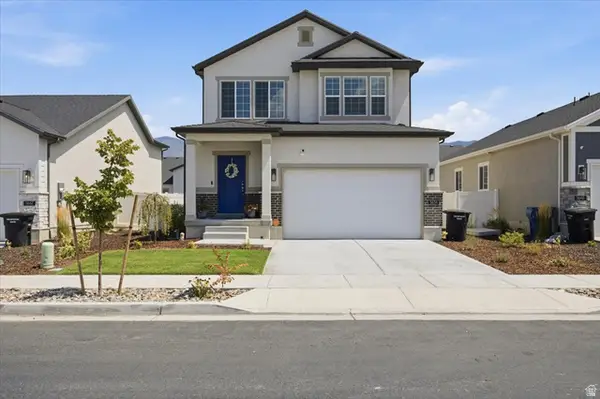 $480,000Active3 beds 3 baths2,595 sq. ft.
5656 N Sagewood Dr, Stansbury Park, UT 84074
MLS# 2177881Listed by: EQUITY REAL ESTATE (SOLID) - Open Sat, 11am to 2pmNew
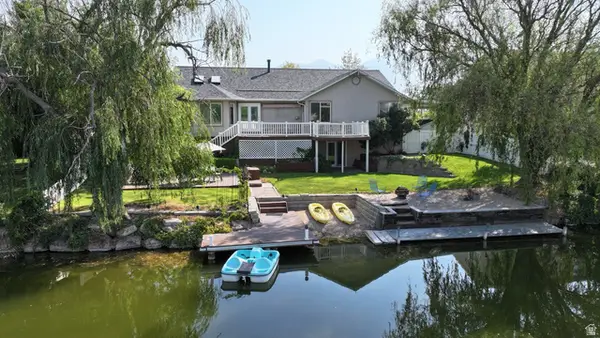
 $699,000Active7 beds 3 baths4,076 sq. ft.
208 N Lakeview, Stansbury Park, UT 84074
MLS# 2177649Listed by: CENTURY 21 EVEREST - New
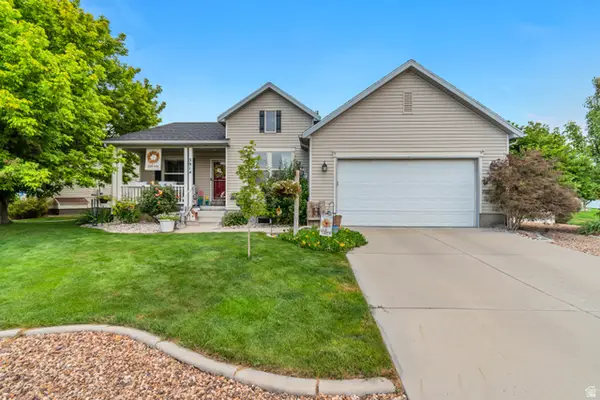 $520,000Active4 beds 3 baths2,913 sq. ft.
5914 N Genoa Ln, Stansbury Park, UT 84074
MLS# 2177506Listed by: KW SUCCESS KELLER WILLIAMS REALTY - New
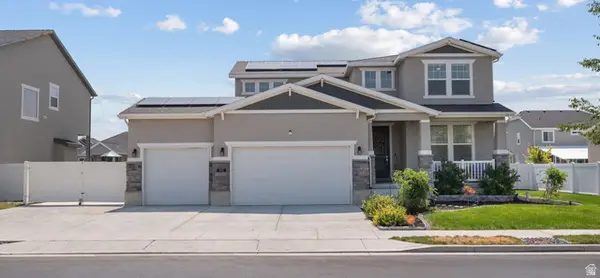 $580,000Active5 beds 4 baths3,391 sq. ft.
945 W Montaulk Ln, Stansbury Park, UT 84074
MLS# 2177206Listed by: REALTYPATH LLC (SOUTH VALLEY) - New
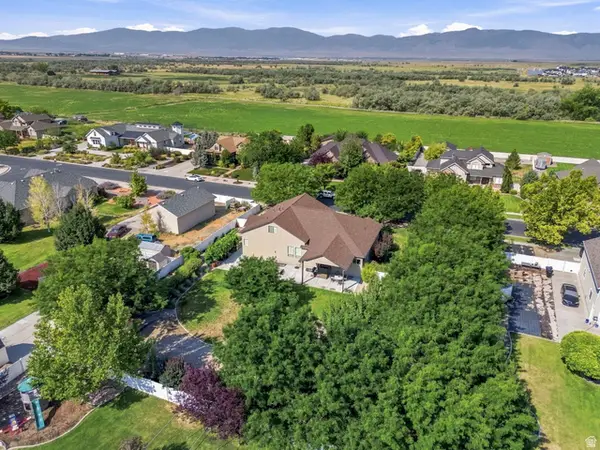 $830,000Active6 beds 4 baths4,793 sq. ft.
5492 Derby Ln, Stansbury Park, UT 84074
MLS# 2177015Listed by: PRESIDIO REAL ESTATE (SOUTH VALLEY) - Open Wed, 5 to 7pmNew
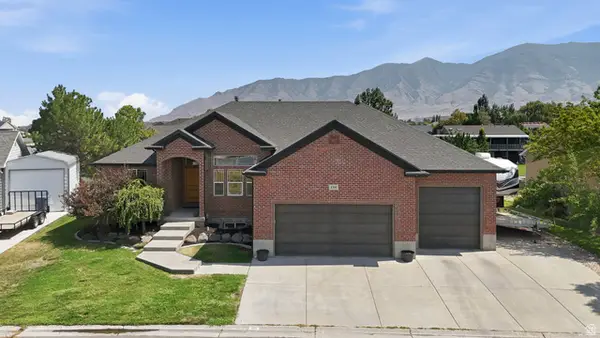 $815,000Active6 beds 3 baths3,899 sq. ft.
170 Lakeview, Stansbury Park, UT 84074
MLS# 2176656Listed by: BERKSHIRE HATHAWAY HOME SERVICES UTAH PROPERTIES (CACHE VALLEY) 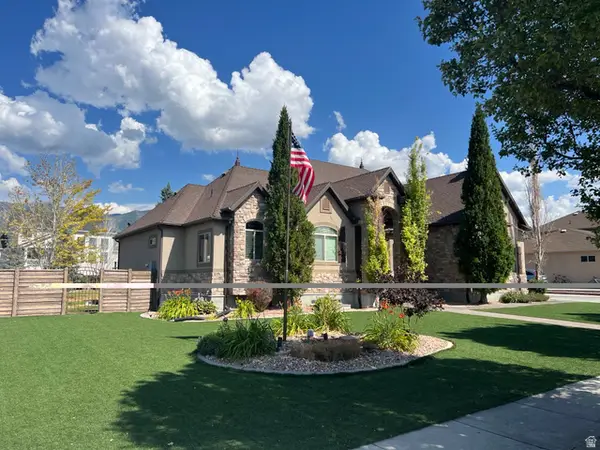 $975,000Active6 beds 5 baths5,957 sq. ft.
5352 N Horseshoe Dr, Stansbury Park, UT 84074
MLS# 2175667Listed by: EQUITY REAL ESTATE (SOLID)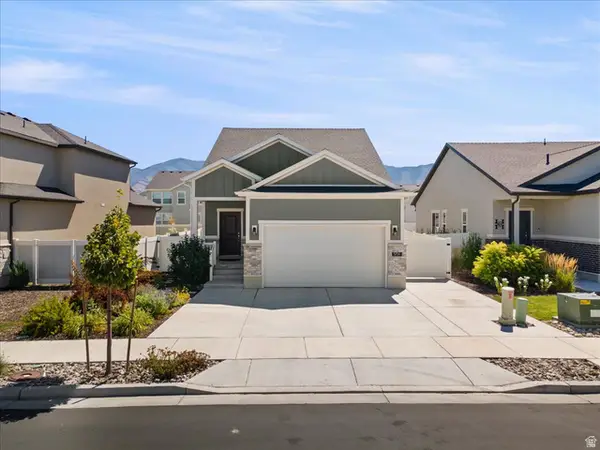 $487,900Active3 beds 3 baths2,174 sq. ft.
5714 N Sagewood W, Stansbury Park, UT 84074
MLS# 2174602Listed by: PERRY REALTY, INC.


Protect your home and budget from life's surprises with an Assurant Home Warranty, backed by a partner that supports you through every step of homeownership. Explore Plans.
©2026 Century 21 Real Estate LLC. All rights reserved. CENTURY 21®, the CENTURY 21 Logo and C21® are service marks owned by Century 21 Real Estate LLC. Century 21 Real Estate LLC fully supports the principles of the Fair Housing Act and the Equal Opportunity Act. Each office is independently owned and operated. Listing information is deemed reliable but not guaranteed accurate.