
782 Country Club Dr, Stansbury Park, UT 84074
Local realty services provided by:CENTURY 21 Wasatch Life Realty
782 Country Club Dr,Stansbury Park, UT 84074
$455,000
- 4 Beds
- 2 Baths
- 1,810 sq. ft.
- Single family
- Active
Listed by: scott a king
Office: real broker, llc.
MLS#:2193624
Source:SL
Price summary
- Price:$455,000
- Price per sq. ft.:$251.38
About this home
** Open house on 10/31/26 12pm-2pm** Turn-key and beautifully remodeled, this 4-bedroom, 3-bath home in Stansbury Park is ready to impress! The stylishly updated kitchen features brand-new cabinets, quartz countertops, and stainless steel appliances, while the remodeled bathrooms add a fresh, modern touch with new vanities and quartz countertops. Major updates include new flooring, lighting, faucets, furnace, A/C, and water heater, giving you peace of mind and a home that feels fresh throughout. Step outside to a spacious backyard with all-new sod, perfect for summer barbecues, entertaining, or simply enjoying your own outdoor space. Complete with a storage shed and situated on a quiet street, this home offers the updates buyers want with the space and comfort they need. Don't miss your chance to make this home yours. Schedule your showing today! Square footage provided as a courtesy only and was obtained from County Records. Buyer is advised to verify all information.
Contact an agent
Home facts
- Year built:1997
- Subdivision & Development:GOLF COURSE ISLAND SUB
- Listing ID #:2193624
- Added:1 day(s) ago
- Updated:October 29, 2026 at 11:02 PM
Rooms and interior
- Bedrooms:4
- Total bathrooms:2
- Full bathrooms:1
- Rooms Total:12
- Flooring:Carpet, Tile
- Kitchen Description:Disposal, Kitchen: Updated, Microwave, Range: Gas
- Basement Description:Full
- Living area:1,810 sq. ft.
Heating and cooling
- Cooling:Central Air
- Heating:Forced Air, Gas: Central
Structure and exterior
- Roof:Asphalt
- Year built:1997
- Building area:1,810 sq. ft.
- Lot area:0.23 Acres
- Lot Features:Curb & Gutter, Fenced: Full, Flat, Road: Paved, Sidewalks, Sprinkler: Auto-Full
- Architectural Style:Tri/Multi-Level
- Construction Materials:Asphalt, Brick
- Exterior Features:Lighting, Patio: Open, Porch: Open
- Levels:4 Story
Schools
- High school:Stansbury
- Elementary school:Stansbury
Utilities
- Water:Culinary, Water Connected
- Sewer:Sewer Connected, Sewer: Connected, Sewer: Public
Finances and disclosures
- Price:$455,000
- Price per sq. ft.:$251.38
- Tax amount:$3,325
Features and amenities
- Laundry features:Dryer, Electric Dryer Hookups, Gas Dryer Hookups, Washer
- Amenities:Ceiling Fan, Smart Thermostat(s), Storage Shed(s), Vaulted Ceilings
Parking
- Total parking spaces:2
- Parking description:2 Car Garage, Attached, Attached Garage, Built-In, Garage Door Opener, Rv Parking
- Garage spaces:2
New listings near 782 Country Club Dr
- New
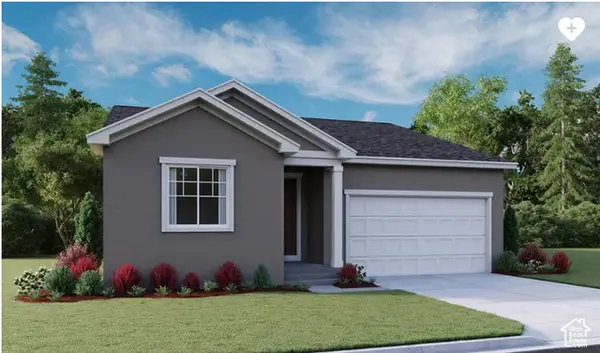 $482,657Active4 beds 2 baths1,747 sq. ft.
61 W Van Zandt Ln #1329, Stansbury Park, UT 84074
MLS# 2193460Listed by: RICHMOND AMERICAN HOMES OF UTAH, INC - New
 $438,905Active2 beds 1 baths2,488 sq. ft.
1061 W Alpine Ln #721, Grantsville, UT 84074
MLS# 2193174Listed by: UPDWELL REALTY LLC - New
 $420,000Active3 beds 2 baths1,481 sq. ft.
313 W Quartz Rd Rd N, Tooele, UT 84074
MLS# 2193074Listed by: NVS REAL ESTATE, INC. - New
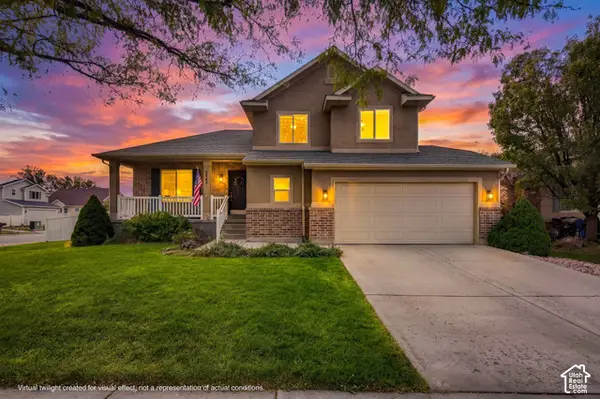 $465,000Active4 beds 4 baths2,119 sq. ft.
5445 N Lorraine Way, Stansbury Park, UT 84074
MLS# 2192315Listed by: RE/MAX ASSOCIATES - New
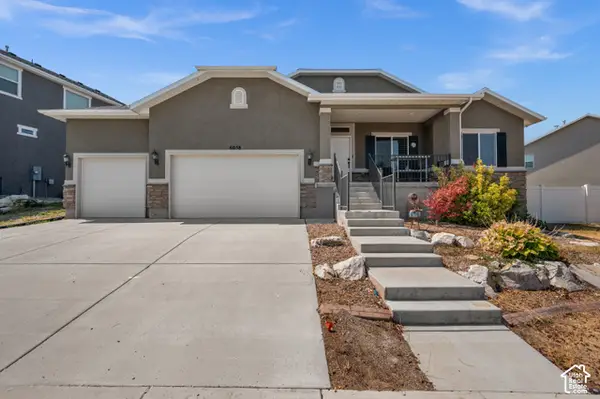 $560,000Active3 beds 2 baths3,750 sq. ft.
6058 N Schooner Ln, Stansbury Park, UT 84074
MLS# 2192317Listed by: UNITY GROUP REAL ESTATE LLC - New
 $482,499Active3 beds 3 baths1,831 sq. ft.
78 W N Alpenglow Ln #1332, Stansbury Park, UT 84074
MLS# 2192139Listed by: RICHMOND AMERICAN HOMES OF UTAH, INC - New
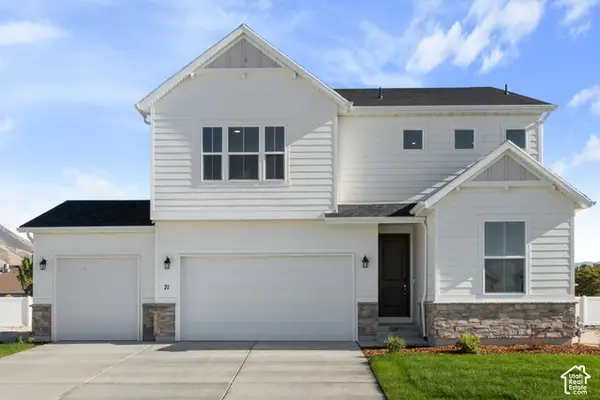 $529,990Active5 beds 3 baths2,665 sq. ft.
71 W Alpenglow Ln #1305, Stansbury Park, UT 84074
MLS# 2192120Listed by: RICHMOND AMERICAN HOMES OF UTAH, INC - New
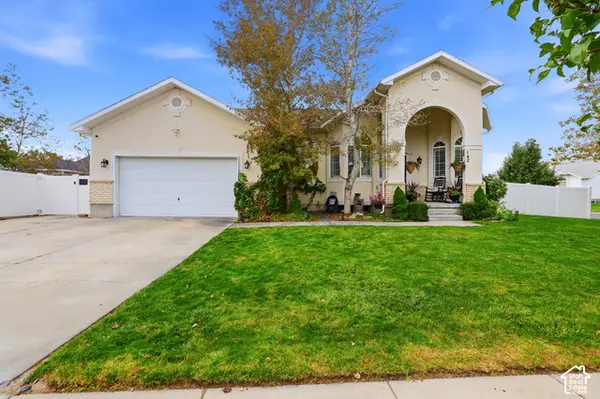 $469,000Active4 beds 3 baths2,165 sq. ft.
142 Spyglass Dr, Stansbury Park, UT 84074
MLS# 2191417Listed by: PREMIER UTAH REAL ESTATE - New
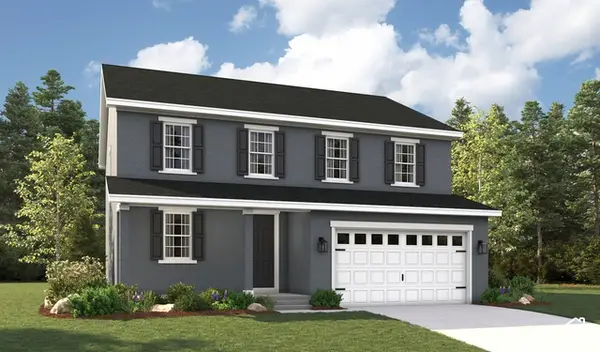 $604,026Active4 beds 3 baths3,561 sq. ft.
6851 N Star Discovery Way #1317, Stansbury Park, UT 84074
MLS# 2191989Listed by: RICHMOND AMERICAN HOMES OF UTAH, INC


Protect your home and budget from life's surprises with an Assurant Home Warranty, backed by a partner that supports you through every step of homeownership. Explore Plans.
©2026 Century 21 Real Estate LLC. All rights reserved. CENTURY 21®, the CENTURY 21 Logo and C21® are service marks owned by Century 21 Real Estate LLC. Century 21 Real Estate LLC fully supports the principles of the Fair Housing Act and the Equal Opportunity Act. Each office is independently owned and operated. Listing information is deemed reliable but not guaranteed accurate.