
212 S Grant Ave, Stockton, UT 84071
Local realty services provided by:CENTURY 21 Everest
212 S Grant Ave,Stockton, UT 84071
$279,000
- 3 Beds
- 2 Baths
- 960 sq. ft.
- Single family
- Active
Listed by: lynn g. butterfield
Office: coldwell banker realty (erda)
MLS#:2184815
Source:SL
Price summary
- Price:$279,000
- Price per sq. ft.:$290.63
About this home
Affordable, cute little gem with great views of the Stansbury Mountains to the West. Sunsets are amazing and the sight lines seemingly stretch your eyes! Large lot with the opportunity to make spread your wings. Home has vaulted ceilings. Primary suite has its exclusive bathroom and large walk-in closet. Accessibility is for all, on one level. Close to the mountains and the Historic Pony Express Trail. Square footage figures are provided as a courtesy estimate only and were obtained from County Records. Buyer is advised to obtain an independent measurement.
Contact an agent
Home facts
- Year built:2001
- Listing ID #:2184815
- Added:1 day(s) ago
- Updated:September 13, 2026 at 11:49 AM
Rooms and interior
- Bedrooms:3
- Total bathrooms:2
- Full bathrooms:2
- Rooms Total:8
- Flooring:Carpet, Linoleum
- Kitchen Description:Disposal, Range Hood, Refrigerator
- Basement Description:Slab
- Living area:960 sq. ft.
Heating and cooling
- Heating:Forced Air, Gas: Central
Structure and exterior
- Roof:Asphalt, Pitched
- Year built:2001
- Building area:960 sq. ft.
- Lot area:0.29 Acres
- Lot Features:Fenced: Partial, Road: Paved
- Architectural Style:Manufactured
- Construction Materials:Clapboard/Masonite
- Levels:1 Story
Schools
- High school:Tooele
- Middle school:Tooele
- Elementary school:Middle Canyon
Utilities
- Water:Culinary, Water Connected
- Sewer:Sewer Connected, Sewer: Connected
Finances and disclosures
- Price:$279,000
- Price per sq. ft.:$290.63
- Tax amount:$1,898
Features and amenities
- Laundry features:Dryer, Electric Dryer Hookups, Washer
Parking
- Total parking spaces:6
New listings near 212 S Grant Ave
 $1,200,000Active6 beds 4 baths3,748 sq. ft.
1263 W Silver Ave, Stockton, UT 84071
MLS# 2180769Listed by: EQUITY REAL ESTATE (TOOELE)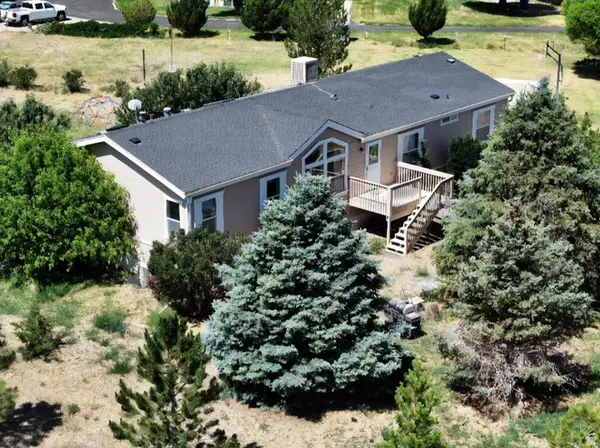 $635,000Active7 beds 4 baths3,604 sq. ft.
395 W Walk St, Stockton, UT 84071
MLS# 2179337Listed by: ARROW REAL ESTATE SERVICES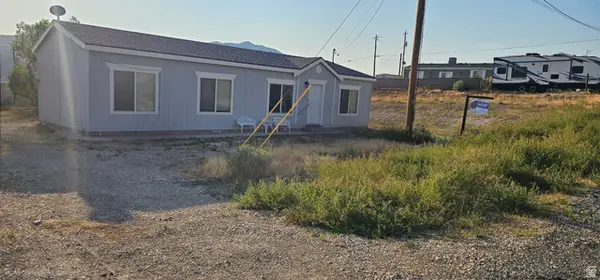 $375,000Pending3 beds 2 baths1,456 sq. ft.
328 S Sheridan St, Stockton, UT 84071
MLS# 2175269Listed by: UTAH'S WISE CHOICE REAL ESTATE (TOOELE COUNTY)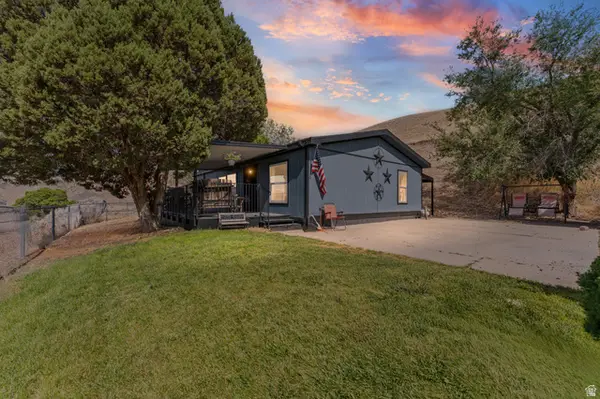 $320,000Pending3 beds 2 baths1,113 sq. ft.
93 N Sherman St, Stockton, UT 84071
MLS# 2174448Listed by: EXP REALTY, LLC $720,000Pending3 beds 2 baths3,480 sq. ft.
2056 Ridgeline Rd, Stockton, UT 84071
MLS# 2173836Listed by: OMADA REAL ESTATE $589,900Active5 beds 3 baths3,410 sq. ft.
1706 W Rim Rock Dr S, Stockton, UT 84071
MLS# 2173489Listed by: PERRY REALTY, INC. $714,900Active4 beds 4 baths4,970 sq. ft.
2567 W Rim Rock Dr, Stockton, UT 84071
MLS# 2172145Listed by: REAL BROKER, LLC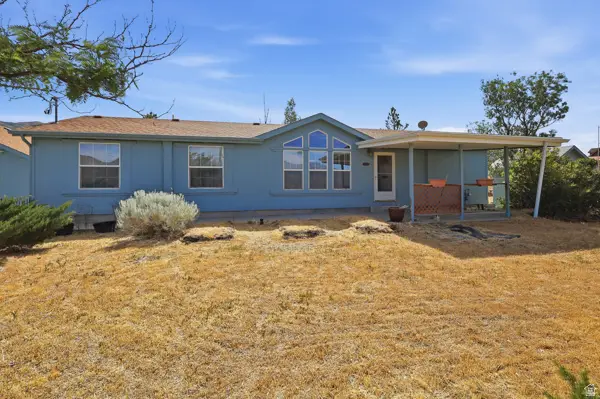 $390,000Pending3 beds 2 baths1,512 sq. ft.
139 S Sheridan St, Stockton, UT 84071
MLS# 2169805Listed by: SUN KEY REALTY LLC (SALT LAKE CITY) $450,000Active12 Acres
#1, Stockton, UT 84071
MLS# 2168653Listed by: RUTE REAL ESTATE, LLC


Protect your home and budget from life's surprises with an Assurant Home Warranty, backed by a partner that supports you through every step of homeownership. Explore Plans.
©2026 Century 21 Real Estate LLC. All rights reserved. CENTURY 21®, the CENTURY 21 Logo and C21® are service marks owned by Century 21 Real Estate LLC. Century 21 Real Estate LLC fully supports the principles of the Fair Housing Act and the Equal Opportunity Act. Each office is independently owned and operated. Listing information is deemed reliable but not guaranteed accurate.