
2882 E Stewart Rd, Sundance, UT 84604
Local realty services provided by:CENTURY 21 Essentials Realty
2882 E Stewart Rd,Sundance, UT 84604
$2,049,000
- 3 Beds
- 3 Baths
- 2,160 sq. ft.
- Single family
- Active
Listed by: trieste wilde, amber hansen
Office: unique utah homes
MLS#:2192739
Source:SL
Price summary
- Price:$2,049,000
- Price per sq. ft.:$948.61
- Monthly HOA dues:$209
About this home
Beautiful Sundance mountain view home! Floor-to-vaulted-ceiling windows and decks showcase the breathtaking views of the enormous mountains that surround this amazing home. Take in the scenery from one of 3 decks, and from almost every room in the home, for a greater appreciation of the stunning beauty this area has to offer! Cozy up to a crackling, wood-burning fireplace after a perfect winter day on the slopes. Cool evening temperatures and central air conditioning will keep you comfortable all summer long. You'll love the rustic design and furnishings of this home's interior, as the owner's great attention to detail and care is evident in every corner. Furnishings are included in the sale. An additional 250 sq ft space on the ground floor, with it's own entrance, can be converted to a hotel sized studio, a workshop, art or craft studio, or simply use it as a very large storage area. Sundance's Resort Village and ski lifts are 3 to 4 minutes from this home. Sundance resort and it's surrounding mountains offer countless amazing year-round activities and amenities, including award-winning restaurants, a beautiful Spa, down-hill skiing, snow boarding, nordic skiing and snow-shoeing, and since it is a four-season resort, the resort and surrounding mountains provide an open canvas to hike, mountain bike, horseback ride, fly fish, take a beautiful lift ride during the day, or during the full moon! You'll enjoy live music, theater, movies under the stars, & numerous festivals throughout the year. Spend private time enjoying your Sundance home, and if you'd like, receive rental income while you're away. This home is equipped with Low-E windows. Square footage figures are provided as a courtesy estimate only. Buyer is advised to obtain an independent measurement....
Contact an agent
Home facts
- Year built:1980
- Subdivision & Development:STEWART CASCADE
- Listing ID #:2192739
- Added:1 day(s) ago
- Updated:October 25, 2026 at 05:01 AM
Rooms and interior
- Bedrooms:3
- Total bathrooms:3
- Full bathrooms:3
- Rooms Total:12
- Flooring:Hardwood, Tile
- Bathrooms Description:Bath: Sep. Tub/Shower, Jetted Tub
- Kitchen Description:Disposal, Gas Grill/BBQ, Kitchen: Updated, Microwave, Range/Oven: Built-In, Refrigerator, Trash Compactor
- Living area:2,160 sq. ft.
Heating and cooling
- Cooling:Central Air, Natural Ventilation, Passive Solar
- Heating:Electric, Forced Air, Hot Water, Wood
Structure and exterior
- Roof:Metal, Pitched
- Year built:1980
- Building area:2,160 sq. ft.
- Lot area:0.51 Acres
- Lot Features:Drip Irrigation, Sprinkler: Auto-Full, Terrain: Steep Slope, Wooded
- Architectural Style:Tri/Multi-Level
- Construction Materials:Cedar
- Exterior Features:Balcony, Basement Entrance, Covered, Entry (Foyer), Patio: Covered, Porch: Open
- Levels:3 Story
Schools
- High school:Orem
- Middle school:Canyon View
- Elementary school:Cascade
Utilities
- Water:Culinary, Water Connected
- Sewer:Septic Tank, Sewer: Septic Tank
Finances and disclosures
- Price:$2,049,000
- Price per sq. ft.:$948.61
- Tax amount:$15,110
Features and amenities
- Laundry features:Dryer, Electric Dryer Hookups, Washer
- Amenities:Alarm: Security, Ceiling Fan, Controlled Access, Humidifier, Jetted Tub, Pets Permitted, Snow Removal, TV Antenna, Vaulted Ceilings, Window Coverings
Parking
- Total parking spaces:3
- Parking description:Parking: Uncovered, Workshop
New listings near 2882 E Stewart Rd
 $1,750,000Active3 beds 3 baths1,416 sq. ft.
8869 N 3293 E, Sundance, UT 84604
MLS# 2184893Listed by: STEWART MOUNTAIN REALTY LLC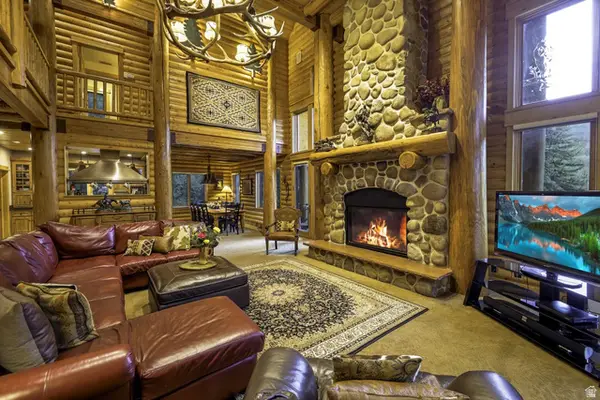 $5,750,000Active6 beds 6 baths6,837 sq. ft.
9032 N Timphaven Rd, Sundance, UT 84604
MLS# 2182804Listed by: UNIQUE UTAH HOMES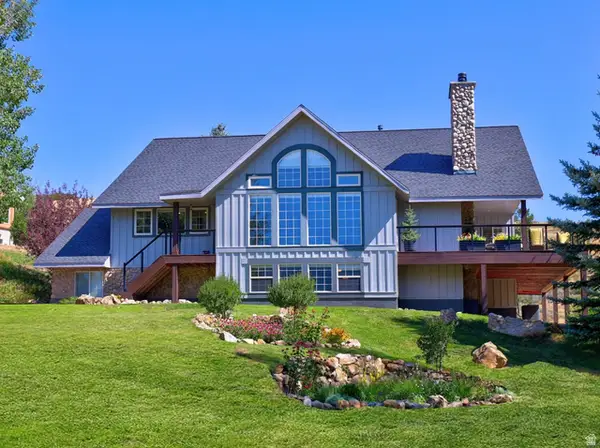 $1,299,000Active4 beds 3 baths3,843 sq. ft.
9065 Meadow Dr, Sundance, UT 84604
MLS# 2182119Listed by: UNIQUE UTAH HOMES $5,850,000Active4 beds 4 baths6,843 sq. ft.
2983 E Ridgetop Rd #27, Sundance, UT 84604
MLS# 2176442Listed by: CHRISTIE'S INTERNATIONAL REAL ESTATE VUE $5,850,000Active4 beds 4 baths6,842 sq. ft.
2983 E Ridgetop Drive, Sundance, UT 84604
MLS# 12603563Listed by: CHRISTIE'S INT. RE VUE $1,850,000Active2 beds 1 baths960 sq. ft.
2876 E Greengrove Dr, Sundance, UT 84604
MLS# 2174057Listed by: ERA BROKERS CONSOLIDATED (SALT LAKE)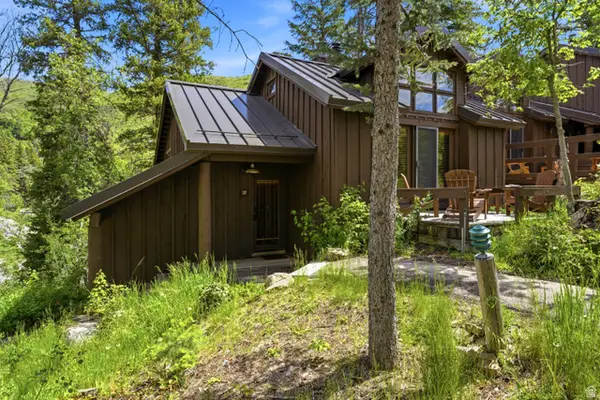 $1,600,000Pending2 beds 2 baths1,429 sq. ft.
8840 N The #37, Sundance, UT 84604
MLS# 2173673Listed by: STEWART MOUNTAIN REALTY LLC $3,630,000Pending5 beds 6 baths6,320 sq. ft.
3009 E Black Forest Rd, Sundance, UT 84604
MLS# 2172573Listed by: WOODLEY REAL ESTATE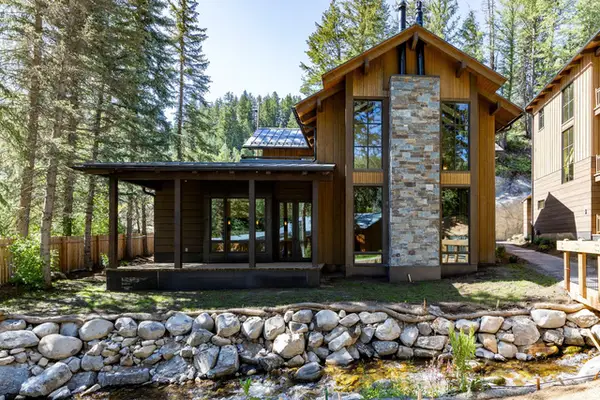 $7,500,000Active4 beds 5 baths3,532 sq. ft.
8806 N Stewart Rd #6, Sundance, UT 84604
MLS# 2169920Listed by: SUMMIT SOTHEBY'S INTERNATIONAL REALTY


Protect your home and budget from life's surprises with an Assurant Home Warranty, backed by a partner that supports you through every step of homeownership. Explore Plans.
©2026 Century 21 Real Estate LLC. All rights reserved. CENTURY 21®, the CENTURY 21 Logo and C21® are service marks owned by Century 21 Real Estate LLC. Century 21 Real Estate LLC fully supports the principles of the Fair Housing Act and the Equal Opportunity Act. Each office is independently owned and operated. Listing information is deemed reliable but not guaranteed accurate.