
2150 N 300 W, Sunset, UT 84015
Local realty services provided by:CENTURY 21 High Desert
2150 N 300 W,Sunset, UT 84015
$385,000
- 3 Beds
- 2 Baths
- 1,826 sq. ft.
- Single family
- Active
Listed by: samuel johnson
Office: cityhome collective
MLS#:2175817
Source:SL
Price summary
- Price:$385,000
- Price per sq. ft.:$210.84
About this home
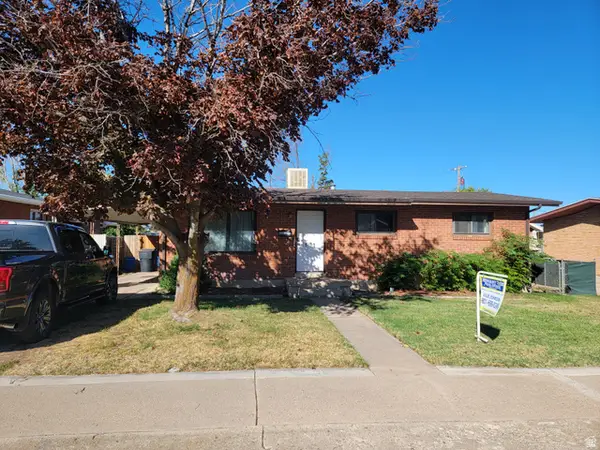
This sunny brick split-level in Sunset is oh, so charming. Thoughtfully maintained and filled with natural light, the home feels comfortable and lovable from top to bottom. Walking inside, a petite foyer provides the perfect place to kick off your shoes. Upstairs, a spacious living room is flooded with light from an expansive picture window that provides a warm focal point. The living room flows seamlessly into the dining area and kitchen, creating a space that feels open yet cozy all wrapped in one. Originally designed with two bedrooms on the main floor, the layout has been improved to create a primary suite, complete with a generous walk-in closet and a spacious bathroom just off to the side. The bright lower level encapsulates the same feeling as the upper level. The family room continues the same sunny theme the rest of the home maintains. The large windows keep the space bright and welcoming. Just off the family room, two additional bedrooms, a second bathroom and a laundry complete the space. Outside, a large deck overlooks the expansive backyard. A former RV parking pad sits just off to the side, ready to be revamped or transformed into any backyard needs. Not that the yard is lacking space, the .22-acre lot provides endless possibilities for countless outdoor activities or yard ambitions. This well loved home is truly a ray of sunshine and is ready to be loved yet again....
Contact an agent
Home facts
- Year built:1962
- Subdivision & Development:TERRY-DALE
- Listing ID #:2175817
- Added:48 day(s) ago
- Updated:September 18, 2026 at 11:33 AM
Rooms and interior
- Bedrooms:3
- Total bathrooms:2
- Full bathrooms:1
- Rooms Total:10
- Flooring:Carpet, Laminate, Tile
- Bathrooms Description:Jetted Tub
- Kitchen Description:Disposal, Range/Oven: Free Stdng., Refrigerator
- Basement Description:Full
- Living area:1,826 sq. ft.
Heating and cooling
- Cooling:Central Air
- Heating:Forced Air, Gas: Central
Structure and exterior
- Roof:Asphalt, Pitched
- Year built:1962
- Building area:1,826 sq. ft.
- Lot area:0.22 Acres
- Lot Features:Curb & Gutter, Fenced: Full, Flat, Road: Paved, Sidewalks, Sprinkler: Auto-Full
- Architectural Style:Tri/Multi-Level
- Construction Materials:Brick
- Exterior Features:Basement Entrance, Lighting, Patio: Open, Walkout
- Levels:3 Story
Schools
- High school:Northridge
- Middle school:Sunset
- Elementary school:Sunset
Utilities
- Water:Culinary, Water Connected
- Sewer:Sewer Connected, Sewer: Connected, Sewer: Public
Finances and disclosures
- Price:$385,000
- Price per sq. ft.:$210.84
- Tax amount:$2,182
Features and amenities
- Amenities:Ceiling Fan, Closet: Walk-In, Jetted Tub
Parking
- Total parking spaces:1
- Parking description:Covered, Workshop
- Carport spaces:1
New listings near 2150 N 300 W
- New
 $300,000Active3 beds 1 baths1,122 sq. ft.
1751 N 350 W, Sunset, UT 84015
MLS# 2185352Listed by: G NORMAN GEORGE ADVANTAGE REAL ESTATE - New
 $369,900Active3 beds 1 baths1,190 sq. ft.
148 W 1550 N, Sunset, UT 84015
MLS# 2184976Listed by: HOMIE - New
 $269,999Active2 beds 2 baths871 sq. ft.
2101 N Main St #110, Sunset, UT 84015
MLS# 2184715Listed by: EXP REALTY, LLC - New
 $409,000Active3 beds 3 baths1,627 sq. ft.
462 E 625 S, Clearfield, UT 84015
MLS# 2184162Listed by: EQUITY REAL ESTATE (SELECT) - New
 $325,000Active2 beds 1 baths1,126 sq. ft.
54 W 2000 N, Sunset, UT 84015
MLS# 2183912Listed by: SHEPHERD REAL ESTATE GROUP, LLC - Open Sat, 11am to 2pmNew
 $360,000Active4 beds 2 baths1,441 sq. ft.
343 W 1550 N, Sunset, UT 84015
MLS# 2182144Listed by: RIDGELINE REALTY  $238,900Active1 beds 1 baths460 sq. ft.
2085 N Main St #109, Sunset, UT 84015
MLS# 2181652Listed by: RANLIFE REAL ESTATE INC $278,500Active2 beds 1 baths710 sq. ft.
2085 N Main St N #116, Sunset, UT 84015
MLS# 2181664Listed by: RANLIFE REAL ESTATE INC $334,999Active3 beds 1 baths1,352 sq. ft.
1452 N 475 W, Sunset, UT 84015
MLS# 2182940Listed by: NESTWELL REAL ESTATE- New
 $345,000Active2 beds 2 baths821 sq. ft.
2488 N 350 W, Sunset, UT 84015
MLS# 2185998Listed by: LOCAL UTAH REALTY


Protect your home and budget from life's surprises with an Assurant Home Warranty, backed by a partner that supports you through every step of homeownership. Explore Plans.
©2026 Century 21 Real Estate LLC. All rights reserved. CENTURY 21®, the CENTURY 21 Logo and C21® are service marks owned by Century 21 Real Estate LLC. Century 21 Real Estate LLC fully supports the principles of the Fair Housing Act and the Equal Opportunity Act. Each office is independently owned and operated. Listing information is deemed reliable but not guaranteed accurate.