
1754 W Parkview Dr, Syracuse, UT 84075
Local realty services provided by:CENTURY 21 High Desert
1754 W Parkview Dr,Syracuse, UT 84075
$495,000
- 4 Beds
- 3 Baths
- 1,868 sq. ft.
- Single family
- Active
Listed by: shannon williams olsen
Office: my utah agents
MLS#:2170158
Source:SL
Price summary
- Price:$495,000
- Price per sq. ft.:$264.99
- Monthly HOA dues:$85
About this home
Welcome to Still Water, one of Syracuse's most sought-after communities! This Home Features 4 bedrooms, 3 baths, 2 car garage, & fully fenced backyard with patio. Upgrades include modern soft-close cabinets, quartz countertops, 9' ceilings on the mean level, new carpet (2024), separate tub/shower in primary suite, built-in cabinets upstairs, among many more. Enjoy access to exceptional HOA amenities including a clubhouse, fitness center, swimming pool, playgrounds, biking trails, and community gathering spaces, making it easy to stay active and connected. Located just minutes from the West Davis Corridor, commuting to Salt Lake City, Hill Air Force Base, or Ogden has never been easier. Outdoor enthusiasts will love the nearby trail systems, including easy access to the trail leading to Jensen Nature Park and Pond, where you can enjoy walking, biking, fishing, kayak/paddleboarding, and wildlife viewing. Families will appreciate the brand-new Still Water Elementary School scheduled to open in 2026, adding even more convenience to this growing neighborhood. Syracuse continues to be one of Northern Utah's fastest-growing communities, with exciting developments on the horizon including a future Costco, expanded shopping, dining, and entertainment options. Whether you're looking for an active lifestyle, an easy commute, or a community with incredible future growth, this home offers the opportunity to enjoy it all. MAKE THIS HOUSE YOUR HOME!...
Contact an agent
Home facts
- Year built:2019
- Subdivision & Development:STILL WATER SUBDIVIS
- Listing ID #:2170158
- Added:36 day(s) ago
- Updated:August 12, 2026 at 11:57 AM
Rooms and interior
- Bedrooms:4
- Total bathrooms:3
- Full bathrooms:2
- Half bathrooms:1
- Rooms Total:12
- Flooring:Carpet
- Bathrooms Description:Bath: Sep. Tub/Shower
- Kitchen Description:Disposal, Microwave, Oven: Gas, Range/Oven: Built-In, Range: Gas, Refrigerator
- Basement Description:Slab
- Living area:1,868 sq. ft.
Heating and cooling
- Cooling:Central Air
- Heating:Forced Air, Gas: Central
Structure and exterior
- Roof:Asphalt, Pitched
- Year built:2019
- Building area:1,868 sq. ft.
- Lot area:0.08 Acres
- Lot Features:Curb & Gutter, Fenced: Full, Flat, Road: Paved, Sidewalks, Sprinkler: Auto-Full
- Construction Materials:Cement Siding, Stone, Stucco
- Exterior Features:Lighting, Patio: Open
- Levels:2 Story
Schools
- High school:Clearfield
- Middle school:Legacy
- Elementary school:None/Other
Utilities
- Water:Culinary, Secondary, Water Connected
- Sewer:Sewer Connected, Sewer: Connected, Sewer: Public
Finances and disclosures
- Price:$495,000
- Price per sq. ft.:$264.99
- Tax amount:$2,651
Features and amenities
- Laundry features:Dryer, Electric Dryer Hookups, Washer
- Amenities:Alarm: Fire, Alarm: Security, Biking Trails, Closet: Walk-In, Controlled Access, Fitness Center, Pet Rules, Pets Permitted, Playground, Pool, Snow Removal, Vaulted Ceilings, Video Door Bell(s), Water Softener Owned, Workbench
- Pool features:In Ground
Parking
- Total parking spaces:4
- Parking description:2 Car Garage
- Garage spaces:2
New listings near 1754 W Parkview Dr
- Open Sat, 11am to 2pmNew
 $799,900Active6 beds 4 baths3,800 sq. ft.
1806 3525 Cir W, Syracuse, UT 84075
MLS# 2178426Listed by: KETTLE & CO. REAL ESTATE - New
 $674,900Active5 beds 4 baths3,296 sq. ft.
1993 S 800 W, Syracuse, UT 84075
MLS# 2178405Listed by: INTERMOUNTAIN PROPERTIES - Open Sat, 10am to 12pmNew
 $800,000Active5 beds 3 baths3,713 sq. ft.
3813 W 910 S, Syracuse, UT 84075
MLS# 2178328Listed by: KW SUCCESS KELLER WILLIAMS REALTY - Open Sat, 10am to 12pmNew
 $524,900Active3 beds 3 baths2,116 sq. ft.
1457 W Waterfront Dr S, Syracuse, UT 84075
MLS# 2178173Listed by: BERKSHIRE HATHAWAY HOMESERVICES UTAH PROPERTIES (NORTH SALT LAKE) - New
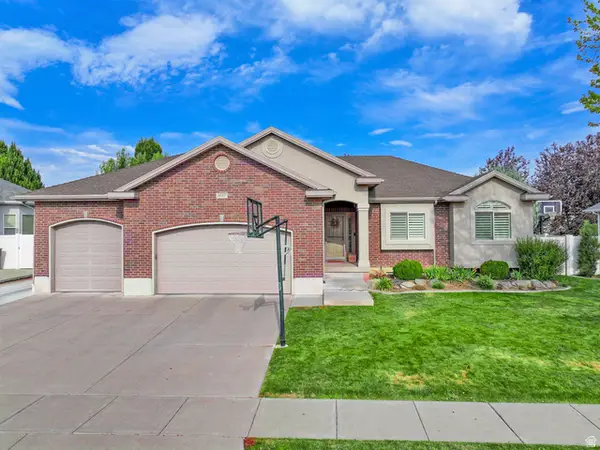 $649,500Active6 beds 4 baths2,857 sq. ft.
1087 Banbury Dr, Syracuse, UT 84075
MLS# 2178168Listed by: KINGS PEAK REALTY - New
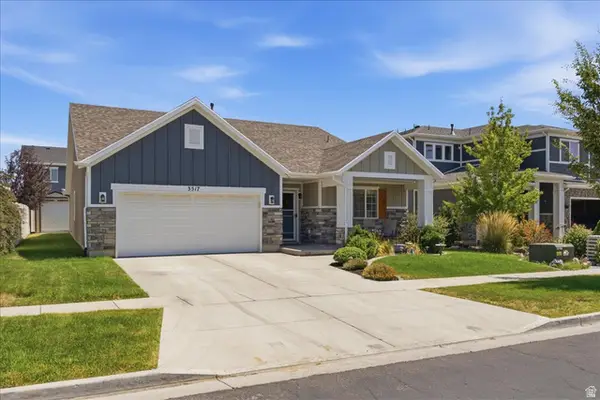 $524,900Active4 beds 2 baths1,830 sq. ft.
3517 S Finch St W, Syracuse, UT 84075
MLS# 2177717Listed by: TOUCHSTONE REALTY - Open Sat, 11am to 1pmNew
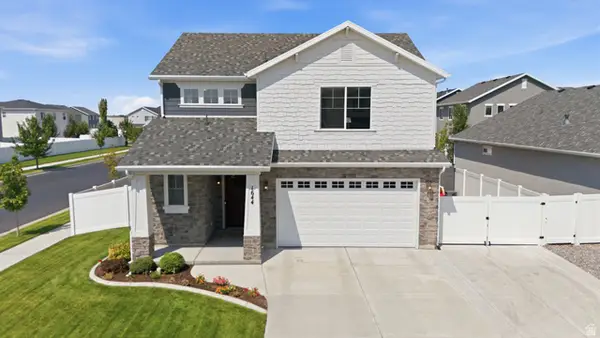 $519,900Active3 beds 3 baths1,683 sq. ft.
1644 W Red Pine Dr, Syracuse, UT 84075
MLS# 2177686Listed by: JEFFERSON STREET PROPERTIES, LLC - New
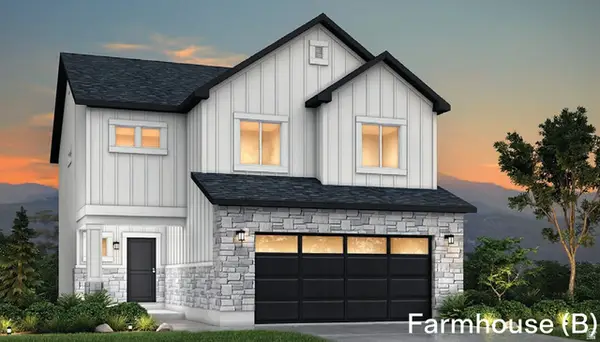 $540,709Active3 beds 3 baths1,865 sq. ft.
3179 S Claire Ave W #15, Syracuse, UT 84075
MLS# 2177625Listed by: RICHMOND AMERICAN HOMES OF UTAH, INC - New
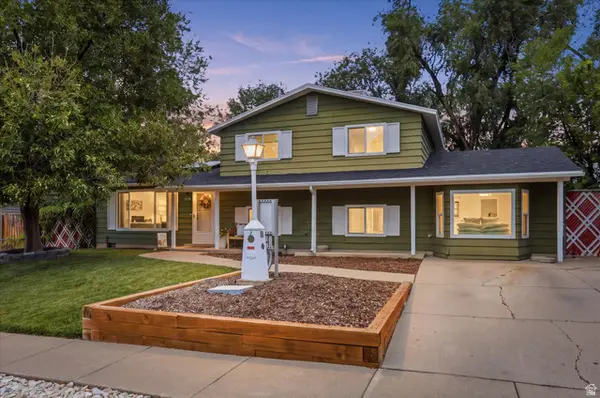 $437,000Active4 beds 2 baths1,961 sq. ft.
1378 Marilyn Dr, Syracuse, UT 84075
MLS# 2177211Listed by: EQUITY REAL ESTATE (SELECT) - New
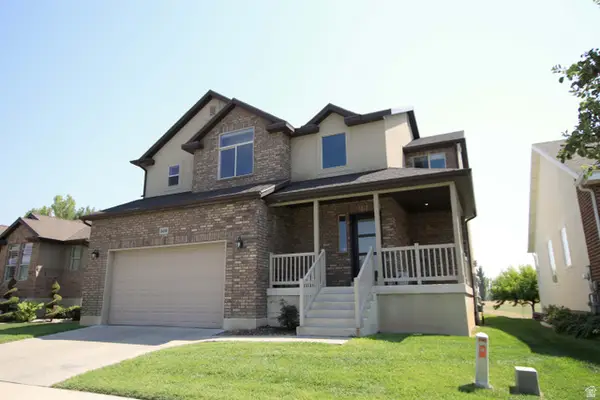 $620,000Active5 beds 4 baths3,200 sq. ft.
3459 W Princeville Dr S, Syracuse, UT 84075
MLS# 2177264Listed by: UTAH PRESTIGE REAL ESTATE, LLC


Protect your home and budget from life's surprises with an Assurant Home Warranty, backed by a partner that supports you through every step of homeownership. Explore Plans.
©2026 Century 21 Real Estate LLC. All rights reserved. CENTURY 21®, the CENTURY 21 Logo and C21® are service marks owned by Century 21 Real Estate LLC. Century 21 Real Estate LLC fully supports the principles of the Fair Housing Act and the Equal Opportunity Act. Each office is independently owned and operated. Listing information is deemed reliable but not guaranteed accurate.