
3637 W Collingwood Rd S #226, Taylor, UT 84401
Local realty services provided by:CENTURY 21 High Desert
3637 W Collingwood Rd S #226,Taylor, UT 84401
$669,775
- 3 Beds
- 2 Baths
- 3,123 sq. ft.
- Single family
- Active
Listed by: jodilyn stein, holly williams
Office: nilson homes
MLS#:2193019
Source:SL
Price summary
- Price:$669,775
- Price per sq. ft.:$214.47
- Monthly HOA dues:$45
About this home
Welcome to this spacious 3-bedroom, 2-bath home offering just over 3,000 sq.ft. of comfortable living space in a peaceful county setting where you can enjoy a slower pace of life while still having easy access to nearby conveniences - the best of both worlds. Enjoy relaxing or entertaining on the covered deck, taking in the open surroundings and quiet country charm. Generous room sizes and functional design throughout, this home is ready to fit your lifestyle and includes a $$$ Lender INCENTIVE.
Contact an agent
Home facts
- Year built:2026
- Subdivision & Development:WINSTON PARK
- Listing ID #:2193019
- Added:1 day(s) ago
- Updated:October 25, 2026 at 11:22 AM
Rooms and interior
- Bedrooms:3
- Total bathrooms:2
- Full bathrooms:2
- Rooms Total:9
- Flooring:Carpet
- Bathrooms Description:Bath: Sep. Tub/Shower
- Kitchen Description:Disposal, Microwave, Range/Oven: Free Stdng.
- Basement Description:Daylight, Full
- Living area:3,123 sq. ft.
Heating and cooling
- Cooling:Central Air
- Heating:Forced Air, Gas: Central
Structure and exterior
- Roof:Asphalt
- Year built:2026
- Building area:3,123 sq. ft.
- Lot area:0.27 Acres
- Architectural Style:Rambler/Ranch
- Construction Materials:Asphalt, Cement Siding, Stucco
- Exterior Features:Deck: Covered, Walkout
- Levels:2 Story
Utilities
- Water:Culinary, Secondary, Water Connected
- Sewer:Sewer Connected, Sewer: Connected
Finances and disclosures
- Price:$669,775
- Price per sq. ft.:$214.47
- Tax amount:$1
Features and amenities
- Laundry features:Electric Dryer Hookups
- Amenities:Ceiling Fan, Closet: Walk-In
Parking
- Total parking spaces:3
- Parking description:3 Car Garage, Attached, Attached Garage, Garage Door Opener
- Garage spaces:3
New listings near 3637 W Collingwood Rd S #226
- New
 $784,775Active5 beds 3 baths4,096 sq. ft.
1838 S Chalgrove Rd W #210, Taylor, UT 84401
MLS# 2193014Listed by: NILSON HOMES - New
 $556,998Active3 beds 3 baths2,552 sq. ft.
1769 S 3725 St W #109, Taylor, UT 84401
MLS# 2192231Listed by: MCARTHUR REALTY, LC - New
 $675,875Active4 beds 3 baths2,857 sq. ft.
3658 W Collingwood S #201, Taylor, UT 84401
MLS# 2192223Listed by: NILSON HOMES 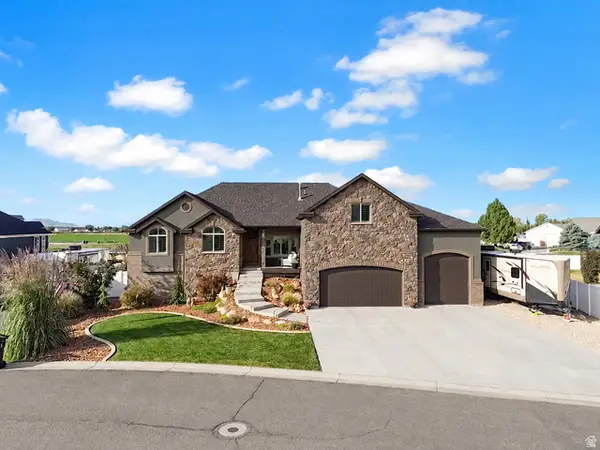 $949,900Active6 beds 4 baths4,013 sq. ft.
4863 Jacquelyn Park Ln, Taylor, UT 84401
MLS# 2186756Listed by: BESST REALTY GROUP LLC $1,689,000Active4 beds 5 baths4,465 sq. ft.
4581 W 2330 S, Taylor, UT 84401
MLS# 2190816Listed by: REALTYPATH LLC (EXECUTIVES) $537,500Active4 beds 3 baths1,998 sq. ft.
2042 S 4520 W, Taylor, UT 84401
MLS# 2189892Listed by: REAL BROKER, LLC $647,814Active3 beds 2 baths1,850 sq. ft.
2177 S 4140 W #64, Taylor, UT 84401
MLS# 2189367Listed by: RICHMOND AMERICAN HOMES OF UTAH, INC $1,599,000Active6 beds 5 baths5,491 sq. ft.
2309 S 4600 W, Taylor, UT 84401
MLS# 2188854Listed by: RE/MAX ASSOCIATES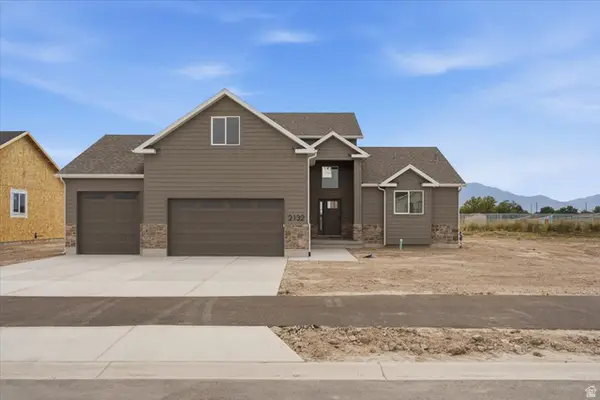 $639,000Pending4 beds 3 baths2,151 sq. ft.
2132 S 4520 W, Taylor, UT 84401
MLS# 2180338Listed by: REAL BROKER, LLC


Protect your home and budget from life's surprises with an Assurant Home Warranty, backed by a partner that supports you through every step of homeownership. Explore Plans.
©2026 Century 21 Real Estate LLC. All rights reserved. CENTURY 21®, the CENTURY 21 Logo and C21® are service marks owned by Century 21 Real Estate LLC. Century 21 Real Estate LLC fully supports the principles of the Fair Housing Act and the Equal Opportunity Act. Each office is independently owned and operated. Listing information is deemed reliable but not guaranteed accurate.