
3775 W 1625 S #423, Taylor, UT 84401
Local realty services provided by:CENTURY 21 Bushnell
3775 W 1625 S #423,Taylor, UT 84401
$659,765
- 4 Beds
- 3 Baths
- 2,654 sq. ft.
- Single family
- Pending
Listed by: jodilyn stein, holly williams
Office: nilson homes
MLS#:2159363
Source:SL
Price summary
- Price:$659,765
- Price per sq. ft.:$248.59
- Monthly HOA dues:$25
About this home
Nestled in a picturesque country setting, this charming two-story farmhouse offers the perfect blend of modern comfort and rustic appeal. The exterior boasts a classic design with a spacious three-car garage, providing ample parking and storage. Inside, you'll find four generous bedrooms, each designed for relaxation and comfort. The heart of the home is a large kitchen, ideal for gatherings and culinary adventures, complemented by a huge walk-in pantry that ensures plenty of space for all your cooking essentials. With 2.5 beautifully appointed baths, morning routines become a breeze. Cozy up by the inviting fireplace, creating a warm ambiance in the living area, perfect for chilly evenings and family gatherings. This farmhouse embodies the essence of country living while providing all the modern amenities you desire. Don't miss the opportunity to make this serene retreat your forever home!
Contact an agent
Home facts
- Year built:2026
- Subdivision & Development:STAGECOACH
- Listing ID #:2159363
- Added:105 day(s) ago
- Updated:September 03, 2026 at 08:27 AM
Rooms and interior
- Bedrooms:4
- Total bathrooms:3
- Full bathrooms:2
- Half bathrooms:1
- Rooms Total:14
- Flooring:Carpet, Tile
- Bathrooms Description:Bath: Sep. Tub/Shower
- Kitchen Description:Microwave, Range/Oven: Free Stdng., Range: Gas
- Basement Description:Slab
- Living area:2,654 sq. ft.
Heating and cooling
- Cooling:Central Air
- Heating:Forced Air, Gas: Central
Structure and exterior
- Roof:Asphalt
- Year built:2026
- Building area:2,654 sq. ft.
- Lot area:0.29 Acres
- Lot Features:Curb & Gutter, Flat, Road: Paved, Sidewalks
- Construction Materials:Cement Siding, Stucco
- Exterior Features:Covered, Entry (Foyer), Patio: Covered
- Levels:2 Story
Schools
- Elementary school:West Weber
Utilities
- Water:Culinary, Secondary, Water Connected
- Sewer:Sewer Connected, Sewer: Connected
Finances and disclosures
- Price:$659,765
- Price per sq. ft.:$248.59
- Tax amount:$1
Features and amenities
- Laundry features:Electric Dryer Hookups
- Amenities:Ceiling Fan, Closet: Walk-In, Den/Office, Gas Logs, Vaulted Ceilings
Parking
- Total parking spaces:4
- Parking description:4 Car Garage, Attached, Attached Garage, Extra Length, Garage Door Opener
- Garage spaces:4
New listings near 3775 W 1625 S #423
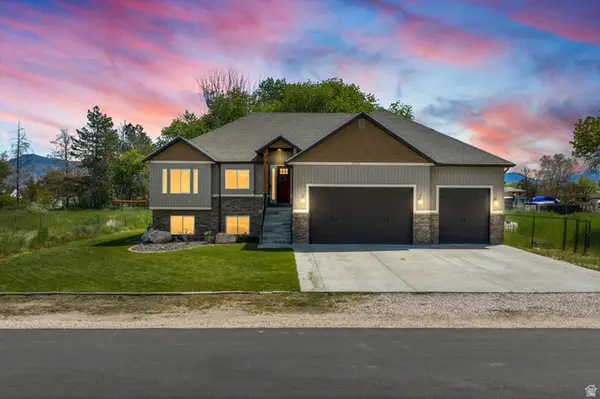 $825,000Active5 beds 3 baths3,494 sq. ft.
2652 S 4150 W, Taylor, UT 84401
MLS# 2155313Listed by: RANGE REALTY CO.- New
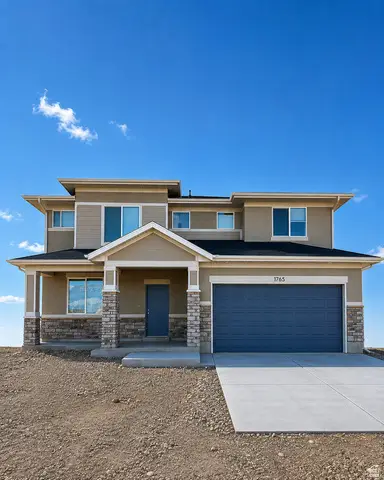 $526,118Active4 beds 3 baths2,480 sq. ft.
3776 W 1780 St S #103, Taylor, UT 84401
MLS# 2181346Listed by: MCARTHUR REALTY, LC 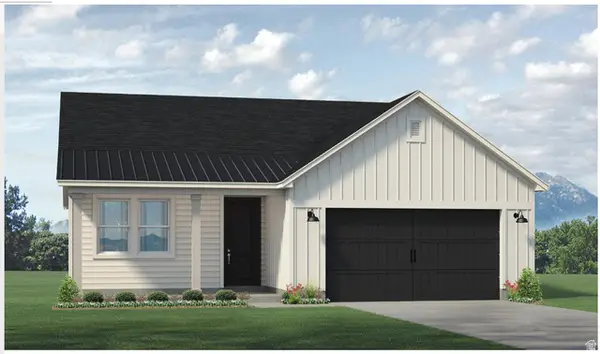 $491,138Active3 beds 2 baths1,639 sq. ft.
3797 W 1760 South St S #206, Taylor, UT 84401
MLS# 2180652Listed by: MCARTHUR REALTY, LC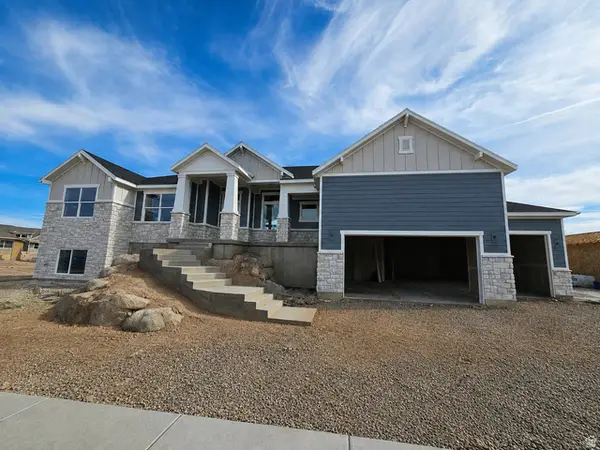 $874,775Active6 beds 4 baths4,808 sq. ft.
3663 W Richmond Dr #221, Taylor, UT 84401
MLS# 2180227Listed by: NILSON HOMES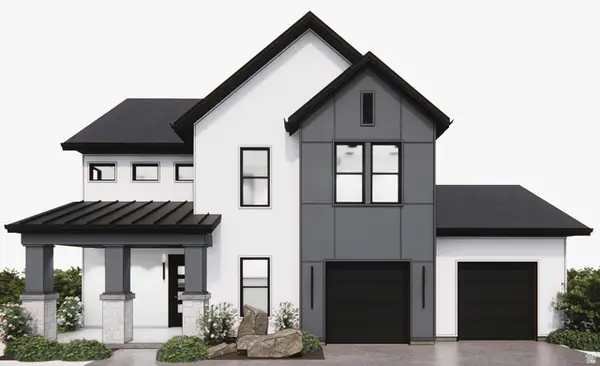 $723,000Active4 beds 4 baths2,555 sq. ft.
2113 S 3900 W #151, Taylor, UT 84401
MLS# 2179836Listed by: PRIME REAL ESTATE EXPERTS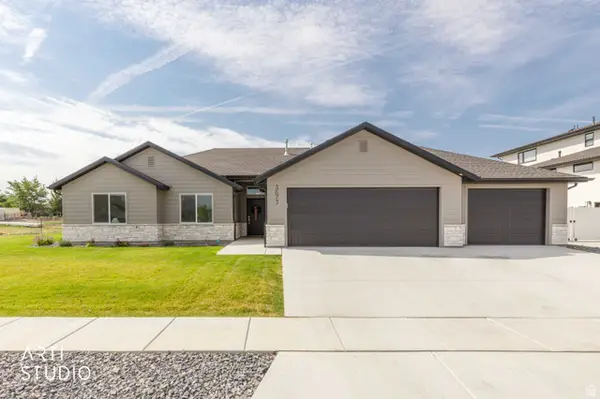 $589,000Active3 beds 3 baths1,550 sq. ft.
3673 W Stanmore Dr, Taylor, UT 84401
MLS# 2178998Listed by: EQUITY REAL ESTATE (SELECT)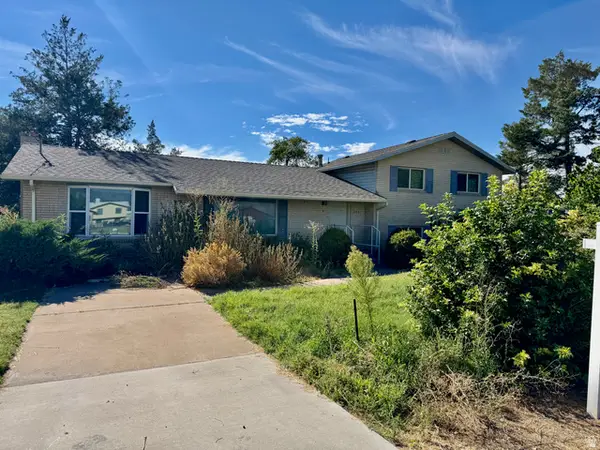 $1,100,000Active4 beds 2 baths2,358 sq. ft.
2361 S 3500 W, Taylor, UT 84401
MLS# 2177565Listed by: JWH REAL ESTATE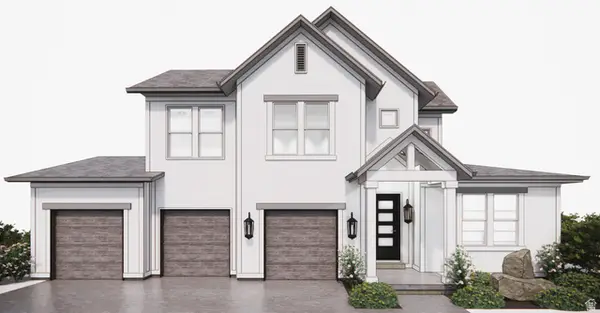 $736,000Active4 beds 4 baths2,685 sq. ft.
2105 S 3900 W #150, Taylor, UT 84401
MLS# 2179855Listed by: PRIME REAL ESTATE EXPERTS $220,000Active0.25 Acres
3655 W Collingwood Dr #227, Taylor, UT 84401
MLS# 2176367Listed by: EQUITY REAL ESTATE $220,000Active0.24 Acres
3691 W Richmond Dr #229, Taylor, UT 84401
MLS# 2176376Listed by: EQUITY REAL ESTATE


Protect your home and budget from life's surprises with an Assurant Home Warranty, backed by a partner that supports you through every step of homeownership. Explore Plans.
©2026 Century 21 Real Estate LLC. All rights reserved. CENTURY 21®, the CENTURY 21 Logo and C21® are service marks owned by Century 21 Real Estate LLC. Century 21 Real Estate LLC fully supports the principles of the Fair Housing Act and the Equal Opportunity Act. Each office is independently owned and operated. Listing information is deemed reliable but not guaranteed accurate.