
1198 W Norwalk Rd S, Taylorsville, UT 84123
Local realty services provided by:CENTURY 21 Everest
1198 W Norwalk Rd S,Taylorsville, UT 84123
$397,000
- 3 Beds
- 2 Baths
- 1,609 sq. ft.
- Townhouse
- Active
Listed by: angelina m pena
Office: exit realty legacy
MLS#:2180119
Source:SL
Price summary
- Price:$397,000
- Price per sq. ft.:$246.74
- Monthly HOA dues:$221
About this home
$10,000 SELLER INCENTIVE!or $10,000 flooring allowance! The seller is offering $10,000 toward a mortgage rate buy-down, potentially helping lower your monthly payment and make this home more affordable. Barrington Park is known for its beautifully maintained grounds, ponds, streams, a golf course view, mature trees, winding walking paths, and welcoming neighborhood atmosphere where neighbors enjoy gathering and taking advantage of the outstanding amenities. Residents have access to a community pool, clubhouse, tennis and pickleball courts, playgrounds, and peaceful green spaces, all while the HOA handles exterior maintenance, snow removal, and common area care for a truly low-maintenance lifestyle. Inside, you'll appreciate the spacious layout that offers flexibility for everyday living, entertaining, working from home, or simply spreading out. Whether you're enjoying a quiet evening at home or hosting family and friends, the additional square footage makes a noticeable difference. The large deck off the back of the house has a great view of trees, the golf course and beautiful Utah backdrop. This property provides the extra room you've been looking for while enjoying all the benefits of a well-established, close-knit community. Conveniently located next to the Meadow Brook Golf Course, shopping, dining, parks, and major commuter routes, this home combines generous living space with an exceptional sense of community. Opportunities to own one of the larger homes in Barrington Park are rare-don't miss your chance to make this wonderful neighborhood your next home....
Contact an agent
Home facts
- Year built:1978
- Subdivision & Development:PARK
- Listing ID #:2180119
- Added:65 day(s) ago
- Updated:October 25, 2026 at 11:22 AM
Rooms and interior
- Bedrooms:3
- Total bathrooms:2
- Full bathrooms:1
- Rooms Total:11
- Flooring:Carpet, Hardwood, Tile, Vinyl
- Kitchen Description:Disposal, Range/Oven: Free Stdng., Refrigerator
- Basement Description:Partial
- Living area:1,609 sq. ft.
Heating and cooling
- Cooling:Central Air
- Heating:Forced Air, Gas: Central
Structure and exterior
- Roof:Asphalt
- Year built:1978
- Building area:1,609 sq. ft.
- Lot area:0.06 Acres
- Lot Features:Adjacent to Golf Course, Curb & Gutter, Near Golf Course, Road: Paved, Sidewalks, Sprinkler: Auto-Full
- Construction Materials:Brick, Stucco
- Exterior Features:Entry (Foyer)
- Levels:2 Story
Schools
- High school:Taylorsville
- Middle school:Eisenhower
- Elementary school:John C. Fremont
Utilities
- Water:Culinary, Water Connected
- Sewer:Sewer Connected, Sewer: Connected, Sewer: Public
Finances and disclosures
- Price:$397,000
- Price per sq. ft.:$246.74
- Tax amount:$1,085
Features and amenities
- Laundry features:Dryer, Electric Dryer Hookups, Washer
- Amenities:Closet: Walk-In, Gas Logs, Hiking Trails, Management, Pet Rules, Pets Permitted, Playground, Pool, Snow Removal, Tennis Court(s), Trash
- Pool features:Fenced, Gunite, Heated, In Ground
Parking
- Total parking spaces:4
- Parking description:4 Car Garage, Attached, Attached Garage, Garage Door Opener
- Garage spaces:4
New listings near 1198 W Norwalk Rd S
- New
 $700,000Active6 beds 4 baths3,679 sq. ft.
2631 W Donnawood Cir S, Taylorsville, UT 84129
MLS# 2191205Listed by: BERKSHIRE HATHAWAY HOMESERVICES UTAH PROPERTIES (SALT LAKE) - New
 $139,500Active4 beds 2 baths1,440 sq. ft.
779 W Monte Bella, Taylorsville, UT 84123
MLS# 2192995Listed by: UTAH'S WISE CHOICE REAL ESTATE - New
 $715,000Active7 beds 3 baths2,757 sq. ft.
2016 W Hewwood Cir S, Taylorsville, UT 84129
MLS# 2192933Listed by: DOUBLE EDGE REAL ESTATE - New
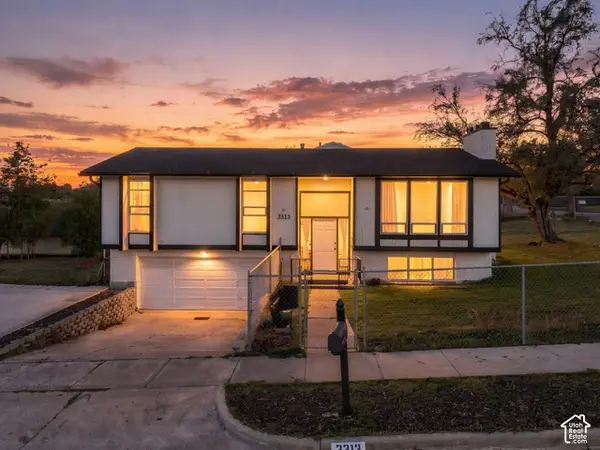 $480,000Active5 beds 2 baths1,708 sq. ft.
3313 W Brookhaven Dr, Taylorsville, UT 84129
MLS# 2192189Listed by: REALTY OF AMERICA LLC - New
 $467,000Active4 beds 3 baths1,810 sq. ft.
1311 W Varden Way, Salt Lake City, UT 84123
MLS# 2192817Listed by: EXP REALTY, LLC (PARK CITY) - New
 $87,900Active2 beds 2 baths1,440 sq. ft.
4583 S Monte Vista Dr #2, Taylorsville, UT 84123
MLS# 2192511Listed by: CHAPMAN-RICHARDS & ASSOCIATES, INC. - Open Sat, 11am to 2pmNew
 $549,900Active5 beds 2 baths2,016 sq. ft.
5727 S Carranza Dr W, Taylorsville, UT 84129
MLS# 2192483Listed by: COLDWELL BANKER REALTY (UNION HEIGHTS) - New
 $400,000Active3 beds 2 baths1,586 sq. ft.
3508 W 4850 S, Taylorsville, UT 84129
MLS# 2192430Listed by: KW UTAH REALTORS KELLER WILLIAMS - New
 $638,950Active4 beds 3 baths2,860 sq. ft.
3685 W Whitewood Ct, West Valley City, UT 84129
MLS# 2192354Listed by: CLARK & ASSOCIATES INC. / DAVID C. - Open Sun, 12 to 2pmNew
 $535,000Active3 beds 2 baths2,106 sq. ft.
5698 S Mirkwood Ln, Taylorsville, UT 84129
MLS# 2191797Listed by: PRESIDIO REAL ESTATE (SOUTH VALLEY)


Protect your home and budget from life's surprises with an Assurant Home Warranty, backed by a partner that supports you through every step of homeownership. Explore Plans.
©2026 Century 21 Real Estate LLC. All rights reserved. CENTURY 21®, the CENTURY 21 Logo and C21® are service marks owned by Century 21 Real Estate LLC. Century 21 Real Estate LLC fully supports the principles of the Fair Housing Act and the Equal Opportunity Act. Each office is independently owned and operated. Listing information is deemed reliable but not guaranteed accurate.