
2237 W 5140 S, Taylorsville, UT 84129
Local realty services provided by:CENTURY 21 Everest
2237 W 5140 S,Taylorsville, UT 84129
$649,000
- 3 Beds
- 2 Baths
- 3,302 sq. ft.
- Single family
- Pending
Listed by: donna rudzik
Office: signature group real estate
MLS#:2174381
Source:SL
Price summary
- Price:$649,000
- Price per sq. ft.:$196.55
About this home
This open floorplan home is simply perfect for EVERYONE! But as a bonus, it was purpose-built from the ground up for complete wheelchair access: 36/40-inch halls and doorways, exterior and backyard ramps, and a true roll-in shower. Homes like this are exceptionally rare, and this was built to be seamless, so you'd never even notice it was handicap accesible. Induldge your life with a huge chef's kitchen with gas, an island, soft-close cabinetry, slide outs and massive pantry. Solar panels keep electric bills around $25 a month put the savings toward your purchase price! The walk-out basement has 9-foot ceilings and opens to the backyard, ready for whatever you want to create. You'll also find new carpet, a huge walk-in closet, plantation shutters, vaulted ceilings, an open layout, gorgeous landscaping, a newer gazebo, RV parking, and a large shed. Located in a beautiful high-end neighborhood with convenient access to shopping and I-15. Homes that combine genuine ground-up accessibility with modern efficiency and a great location simply do not come along often. Roll on in and experience what "one of a kind" feels like....
Contact an agent
Home facts
- Year built:2016
- Subdivision & Development:SMITH
- Listing ID #:2174381
- Added:32 day(s) ago
- Updated:August 28, 2026 at 11:58 AM
Rooms and interior
- Bedrooms:3
- Total bathrooms:2
- Full bathrooms:1
- Rooms Total:9
- Flooring:Carpet, Laminate, Tile
- Kitchen Description:Disposal, Microwave, Oven: Gas, Range: Gas, Refrigerator
- Basement Description:Entrance, Full, Walk-Out Access
- Living area:3,302 sq. ft.
Heating and cooling
- Cooling:Active Solar, Central Air
- Heating:Active Solar, Gas: Central
Structure and exterior
- Roof:Asphalt, Pitched
- Year built:2016
- Building area:3,302 sq. ft.
- Lot area:0.18 Acres
- Lot Features:Fenced: Full, Road: Paved, Secluded, Sprinkler: Auto-Full
- Architectural Style:Rambler/Ranch
- Construction Materials:Cement Siding, Stone, Stucco
- Exterior Features:Basement Entrance, Covered, Out Buildings, Patio: Covered, Walkout
- Levels:2 Story
Schools
- High school:Taylorsville
- Middle school:Eisenhower
- Elementary school:Vista
Utilities
- Water:Culinary, Water Connected
- Sewer:Sewer Connected, Sewer: Connected
Finances and disclosures
- Price:$649,000
- Price per sq. ft.:$196.55
- Tax amount:$3,806
Features and amenities
- Laundry features:Dryer, Electric Dryer Hookups, Washer
- Amenities:Ceiling Fan, Closet: Walk-In, French Doors, Gazebo, Storage Shed(s), Vaulted Ceilings, Water Softener Owned, Window Coverings
Parking
- Total parking spaces:8
- Parking description:2 Car Garage, Attached Garage, Rv Parking
- Garage spaces:2
New listings near 2237 W 5140 S
- New
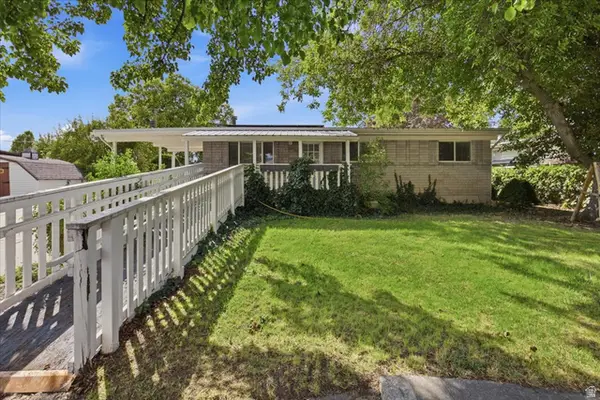 $460,000Active4 beds 2 baths2,128 sq. ft.
5042 S Leisure Ln, Taylorsville, UT 84129
MLS# 2181742Listed by: SUN KEY REALTY LLC - Open Sat, 1 to 3pmNew
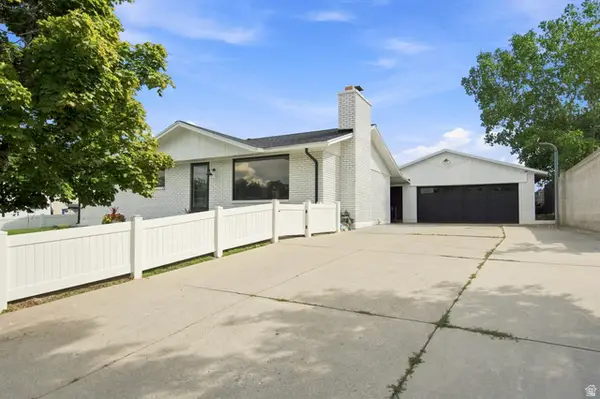 $585,000Active5 beds 3 baths2,288 sq. ft.
3733 W 5140 S, Taylorsville, UT 84129
MLS# 2181688Listed by: KW SOUTH VALLEY KELLER WILLIAMS - Open Sat, 11am to 1pmNew
 $1,025,000Active6 beds 4 baths4,802 sq. ft.
4992 S Quercus Cv W, Salt Lake City, UT 84123
MLS# 2181617Listed by: REAL BROKER, LLC - Open Sat, 11am to 1pmNew
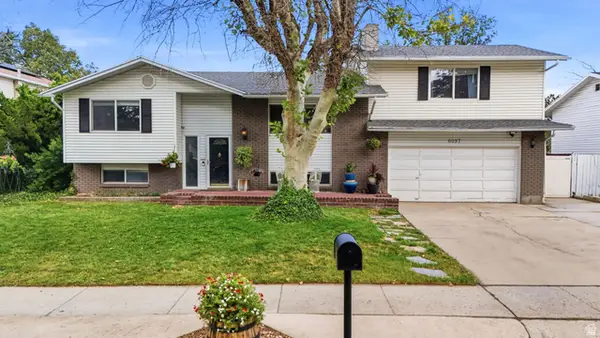 $599,900Active6 beds 3 baths3,207 sq. ft.
6097 S Don Carlos Dr W, Taylorsville, UT 84129
MLS# 2181137Listed by: EQUITY REAL ESTATE (SOUTH VALLEY) - New
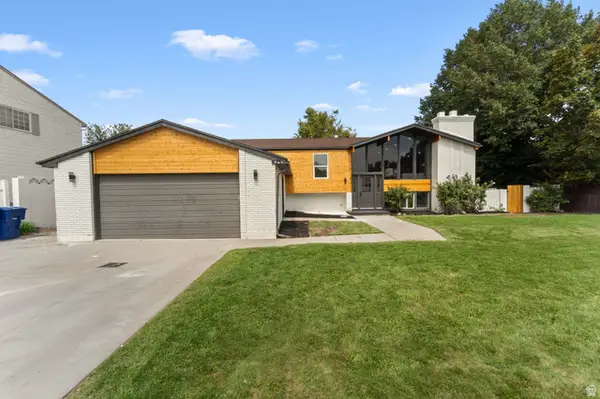 $715,000Active6 beds 4 baths2,658 sq. ft.
1474 W Stern Dr S, Salt Lake City, UT 84123
MLS# 2180996Listed by: CONRAD CRUZ REAL ESTATE SERVICES, LLC - New
 $77,500Active3 beds 1 baths980 sq. ft.
1126 W Carmellia Dr S, Taylorsville, UT 84123
MLS# 2180977Listed by: REALTYPATH LLC (SOUTH VALLEY) - Open Sat, 12:30 to 2:30pm
 $420,000Active3 beds 2 baths1,454 sq. ft.
2446 W Hardrock Dr S, Taylorsville, UT 84129
MLS# 2177905Listed by: UNITY GROUP REAL ESTATE LLC - New
 $478,000Active4 beds 2 baths1,754 sq. ft.
4460 S Summerwood St W, Taylorsville, UT 84123
MLS# 2180700Listed by: EQUITY REAL ESTATE (NRE) - Open Fri, 4 to 6pmNew
 $799,999Active6 beds 4 baths3,594 sq. ft.
2536 W Crimson Ct S, Taylorsville, UT 84129
MLS# 2180671Listed by: KW UTAH REALTORS KELLER WILLIAMS (BRICKYARD)  $94,000Active3 beds 2 baths1,437 sq. ft.
762 W Monte Hermosa #LOT 16, Taylorsville, UT 84123
MLS# 2175674Listed by: KW UTAH REALTORS KELLER WILLIAMS


Protect your home and budget from life's surprises with an Assurant Home Warranty, backed by a partner that supports you through every step of homeownership. Explore Plans.
©2026 Century 21 Real Estate LLC. All rights reserved. CENTURY 21®, the CENTURY 21 Logo and C21® are service marks owned by Century 21 Real Estate LLC. Century 21 Real Estate LLC fully supports the principles of the Fair Housing Act and the Equal Opportunity Act. Each office is independently owned and operated. Listing information is deemed reliable but not guaranteed accurate.