
2498 W Swasey Dr, Taylorsville, UT 84129
Local realty services provided by:CENTURY 21 Everest
2498 W Swasey Dr,Taylorsville, UT 84129
$550,000
- 4 Beds
- 3 Baths
- 2,610 sq. ft.
- Single family
- Active
Listed by: pieter wouden
Office: dutchman real estate
MLS#:2174378
Source:SL
Price summary
- Price:$550,000
- Price per sq. ft.:$210.73
About this home
Location, Location, Location. This wonderful Taylorsville rambler is close to the Taylorsville Temple, Valley regional softball complex, Taylorsville library and rec. center, freeway access, etc! With 3 bedrooms on the main level and a separate basement apartment with its own private entrance through the attached garage, this property offers incredible potential for multi generational living or future rental income. Increase your investment by finishing the basement to your liking and needs. This home includes a brand new HVAC system installed in 2026. The main level has been freshly painted and is ready to move in. Outside, you will find a fully fenced front and backyard, perfect for pets, kids or added privacy. Enjoy relaxing or entertaining on the large-covered back deck and take advantage of the rare second driveway with an approx. 40 ft. covered carport, ideal for a motorhome, boat, trailer or additional vehicles. Come check out this great home.
Contact an agent
Home facts
- Year built:1979
- Listing ID #:2174378
- Added:1 day(s) ago
- Updated:July 27, 2026 at 10:06 PM
Rooms and interior
- Bedrooms:4
- Total bathrooms:3
- Full bathrooms:1
- Rooms Total:14
- Basement Description:Entrance, Walk-Out Access
- Living area:2,610 sq. ft.
Heating and cooling
- Cooling:Central Air
- Heating:Forced Air, Gas: Central
Structure and exterior
- Roof:Asphalt
- Year built:1979
- Building area:2,610 sq. ft.
- Lot area:0.22 Acres
- Architectural Style:Rambler/Ranch
- Construction Materials:Brick, Frame
- Exterior Features:Basement Entrance, Deck: Covered, Out Buildings
- Levels:2 Story
Schools
- High school:Taylorsville
- Middle school:Eisenhower
- Elementary school:Truman
Utilities
- Water:Culinary, Water Connected
- Sewer:Sewer Connected, Sewer: Connected
Finances and disclosures
- Price:$550,000
- Price per sq. ft.:$210.73
- Tax amount:$1,763
Features and amenities
- Laundry features:Electric Dryer Hookups
Parking
- Total parking spaces:4
- Parking description:2 Car Garage
- Garage spaces:2
- Carport spaces:2
New listings near 2498 W Swasey Dr
- New
 $649,000Active3 beds 2 baths3,302 sq. ft.
2237 W 5140 S, Taylorsville, UT 84129
MLS# 2174381Listed by: SIGNATURE GROUP REAL ESTATE - New
 $285,000Active1 beds 1 baths744 sq. ft.
1388 W Ocean Ct, Taylorsville, UT 84123
MLS# 2174256Listed by: GRAND SLAM REALTY - New
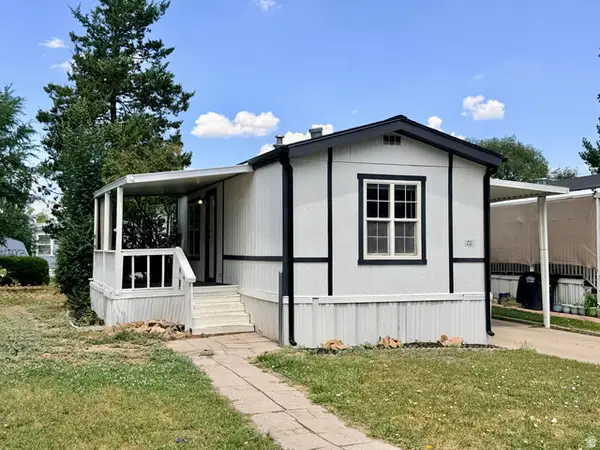 $72,000Active2 beds 2 baths950 sq. ft.
820 W Big Mountain Dr, Taylorsville, UT 84123
MLS# 2174069Listed by: FORTE REAL ESTATE, LLC - New
 $84,900Active2 beds 2 baths870 sq. ft.
764 W Monte Blanco St #102, Taylorsville, UT 84123
MLS# 2174036Listed by: IDI REAL ESTATE - New
 $264,900Active1 beds 1 baths597 sq. ft.
1364 W Beacon Dr, Taylorsville, UT 84123
MLS# 2174042Listed by: MASTERS UTAH REAL ESTATE - New
 $550,000Active5 beds 3 baths2,372 sq. ft.
4883 S 3040 St W, Taylorsville, UT 84129
MLS# 2173994Listed by: EQUITY REAL ESTATE (SOLID) - New
 $260,000Active2 beds 1 baths894 sq. ft.
1119 W 4300 S #33C, Taylorsville, UT 84123
MLS# 2173883Listed by: K & A REAL ESTATE SERVICE, LLC - New
 $499,900Active6 beds 3 baths2,320 sq. ft.
1946 W Condie Dr S, Taylorsville, UT 84129
MLS# 2173717Listed by: RANLIFE REAL ESTATE INC - New
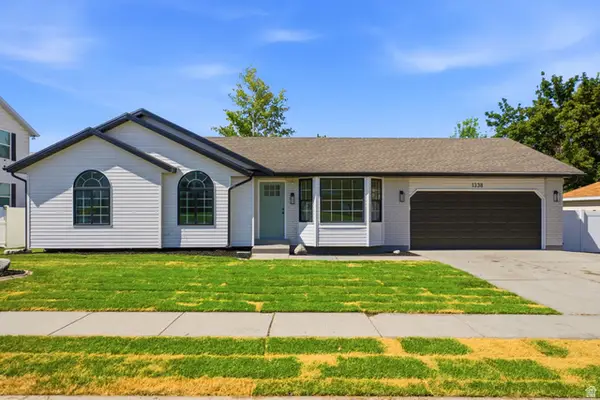 $650,000Active5 beds 4 baths2,479 sq. ft.
1338 W 5550 S, Taylorsville, UT 84123
MLS# 2173664Listed by: BERKSHIRE HATHAWAY HOMESERVICES UTAH PROPERTIES (SALT LAKE)


Protect your home and budget from life's surprises with an Assurant Home Warranty, backed by a partner that supports you through every step of homeownership. Explore Plans.
©2026 Century 21 Real Estate LLC. All rights reserved. CENTURY 21®, the CENTURY 21 Logo and C21® are service marks owned by Century 21 Real Estate LLC. Century 21 Real Estate LLC fully supports the principles of the Fair Housing Act and the Equal Opportunity Act. Each office is independently owned and operated. Listing information is deemed reliable but not guaranteed accurate.