
3356 W Crown St, Taylorsville, UT 84129
Local realty services provided by:CENTURY 21 Essentials Realty
3356 W Crown St,Taylorsville, UT 84129
$389,990
- 4 Beds
- 1 Baths
- 1,460 sq. ft.
- Single family
- Active
Listed by: tony reece, sophie a reece
Office: 4you real estate, llc.
MLS#:2162750
Source:SL
Price summary
- Price:$389,990
- Price per sq. ft.:$267.12
About this home
SELLER TO CONTRIBUTE 2% TOWARD BUYER'S CLOSING COSTS. Beautiful updates. Room for your toys! This updated 4 bedroom home features granite countertops, a brand new stove, dishwasher and disposal, plus fresh paint from the entry through the upper level. Plumbing is already in place for a second bathroom, offering potential for added convenience. The large, fully fenced yard requires no watering and offers room to add a lawn if desired. A 10 foot gate opens up backyard access for RVs, boats, trailers and recreational vehicles, with plenty of flexibility for additional storage, equipment parking or workspace. The extra deep attached garage provides even more room for a workbench or storage. This home may qualify for a special financing program offering a low down payment, no upfront mortgage insurance premium and no monthly mortgage insurance payment. Qualified buyers may also benefit from reduced lender closing costs and closing cost assistance. First time homebuyer status is not required. Subject to buyer qualifications, property eligibility, lender approval and current program terms. Square footage figures are provided as a courtesy estimate only and were obtained from county records. Buyer is advised to obtain an independent measurement....
Contact an agent
Home facts
- Year built:1986
- Listing ID #:2162750
- Added:137 day(s) ago
- Updated:October 25, 2026 at 11:58 PM
Rooms and interior
- Bedrooms:4
- Total bathrooms:1
- Full bathrooms:1
- Rooms Total:10
- Flooring:Carpet, Tile
- Kitchen Description:Disposal, Kitchen: Updated, Microwave, Range Hood, Range/Oven: Built-In, Refrigerator
- Basement Description:Partial
- Living area:1,460 sq. ft.
Heating and cooling
- Cooling:Evaporative Cooling
- Heating:Forced Air, Gas: Central
Structure and exterior
- Roof:Asphalt
- Year built:1986
- Building area:1,460 sq. ft.
- Lot area:0.18 Acres
- Lot Features:Curb & Gutter, Fenced: Full, Flat, Road: Paved, Sidewalks
- Architectural Style:Split Entry/Bi Level
- Construction Materials:Aluminum, Brick, Cedar
- Exterior Features:Bay Box Windows, Entry (Foyer), Lighting
- Levels:2 Story
Schools
- High school:Taylorsville
- Middle school:Bennion
- Elementary school:Arcadia
Utilities
- Water:Culinary, Water Connected
- Sewer:Sewer Connected, Sewer: Connected
Finances and disclosures
- Price:$389,990
- Price per sq. ft.:$267.12
- Tax amount:$2,182
Features and amenities
- Amenities:Ceiling Fan, Window Coverings
Parking
- Total parking spaces:13
- Parking description:1 Car Garage, Attached, Attached Garage, Built-In, Parking: Uncovered, Rv Parking
- Garage spaces:1
New listings near 3356 W Crown St
- New
 $700,000Active6 beds 4 baths3,679 sq. ft.
2631 W Donnawood Cir S, Taylorsville, UT 84129
MLS# 2191205Listed by: BERKSHIRE HATHAWAY HOMESERVICES UTAH PROPERTIES (SALT LAKE) - New
 $139,500Active4 beds 2 baths1,440 sq. ft.
779 W Monte Bella, Taylorsville, UT 84123
MLS# 2192995Listed by: UTAH'S WISE CHOICE REAL ESTATE - New
 $715,000Active7 beds 3 baths2,757 sq. ft.
2016 W Hewwood Cir S, Taylorsville, UT 84129
MLS# 2192933Listed by: DOUBLE EDGE REAL ESTATE - New
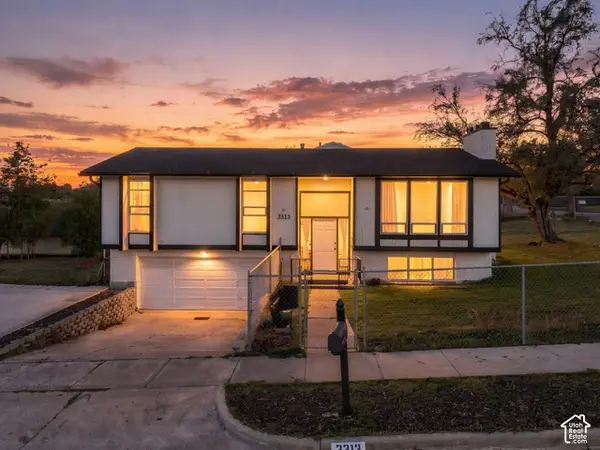 $480,000Active5 beds 2 baths1,708 sq. ft.
3313 W Brookhaven Dr, Taylorsville, UT 84129
MLS# 2192189Listed by: REALTY OF AMERICA LLC - New
 $467,000Active4 beds 3 baths1,810 sq. ft.
1311 W Varden Way, Salt Lake City, UT 84123
MLS# 2192817Listed by: EXP REALTY, LLC (PARK CITY) - New
 $87,900Active2 beds 2 baths1,440 sq. ft.
4583 S Monte Vista Dr #2, Taylorsville, UT 84123
MLS# 2192511Listed by: CHAPMAN-RICHARDS & ASSOCIATES, INC. - Open Sat, 11am to 2pmNew
 $549,900Active5 beds 2 baths2,016 sq. ft.
5727 S Carranza Dr W, Taylorsville, UT 84129
MLS# 2192483Listed by: COLDWELL BANKER REALTY (UNION HEIGHTS) - New
 $400,000Active3 beds 2 baths1,586 sq. ft.
3508 W 4850 S, Taylorsville, UT 84129
MLS# 2192430Listed by: KW UTAH REALTORS KELLER WILLIAMS - New
 $638,950Active4 beds 3 baths2,860 sq. ft.
3685 W Whitewood Ct, West Valley City, UT 84129
MLS# 2192354Listed by: CLARK & ASSOCIATES INC. / DAVID C. - New
 $535,000Active3 beds 2 baths2,106 sq. ft.
5698 S Mirkwood Ln, Taylorsville, UT 84129
MLS# 2191797Listed by: PRESIDIO REAL ESTATE (SOUTH VALLEY)


Protect your home and budget from life's surprises with an Assurant Home Warranty, backed by a partner that supports you through every step of homeownership. Explore Plans.
©2026 Century 21 Real Estate LLC. All rights reserved. CENTURY 21®, the CENTURY 21 Logo and C21® are service marks owned by Century 21 Real Estate LLC. Century 21 Real Estate LLC fully supports the principles of the Fair Housing Act and the Equal Opportunity Act. Each office is independently owned and operated. Listing information is deemed reliable but not guaranteed accurate.