5136 S Cordon Blue Way W, Taylorsville, UT 84129
Local realty services provided by:CENTURY 21 High Desert
5136 S Cordon Blue Way W,Taylorsville, UT 84129
$449,000
- 4 Beds
- 2 Baths
- 1,888 sq. ft.
- Single family
- Active
Listed by: andrew adams, jason adams
Office: ask andrew real estate
MLS#:2193845
Source:SL
Price summary
- Price:$449,000
- Price per sq. ft.:$237.82
About this home
**Rates are high so Ask about our Seller Paid closing costs! You can buy your rate down to 5.25% for the first year and 6.25% for the second year. Use your lender or ours. Either way, this will save you approx $500 a month on your payment** Fresh on the market and ready to make yours. Located in a quiet, established neighborhood, this home features 4 bedrooms 2 full baths, fully finished with an attached 2 car garage. Plenty of room for everyone. Huge back yard, storage shed, fully fenced with RV Parking. Located in the heart of Taylorsville, this home is just minutes from regional parks, local dining, Valley Fair Mall, and Fashion Place Mall and the Salt Lake Airport. Commuting is convenient with quick access to both I-15 and Bangerter Highway. Ask to see it today!
Contact an agent
Home facts
- Year built:1972
- Subdivision & Development:CHAMPIGNON
- Listing ID #:2193845
- Added:1 day(s) ago
- Updated:October 31, 2026 at 03:04 AM
Rooms and interior
- Bedrooms:4
- Total bathrooms:2
- Full bathrooms:2
- Rooms Total:12
- Flooring:Carpet, Laminate
- Kitchen Description:Range/Oven: Free Stdng., Refrigerator
- Basement Description:Entrance, Full
- Living area:1,888 sq. ft.
Heating and cooling
- Cooling:Central Air
- Heating:Gas: Central
Structure and exterior
- Roof:Asphalt
- Year built:1972
- Building area:1,888 sq. ft.
- Lot area:0.3 Acres
- Lot Features:Fenced: Full, Sprinkler: Auto-Full
- Architectural Style:Split Entry/Bi Level
- Construction Materials:Brick, Cement Siding
- Exterior Features:Basement Entrance
- Levels:2 Story
Schools
- High school:Taylorsville
- Middle school:Bennion
- Elementary school:Arcadia
Utilities
- Water:Culinary, Water Connected
- Sewer:Sewer Connected, Sewer: Connected, Sewer: Public
Finances and disclosures
- Price:$449,000
- Price per sq. ft.:$237.82
- Tax amount:$1,450
Features and amenities
- Laundry features:Dryer, Washer
Parking
- Total parking spaces:2
- Parking description:2 Car Garage, Attached, Attached Garage
- Garage spaces:2
New listings near 5136 S Cordon Blue Way W
- New
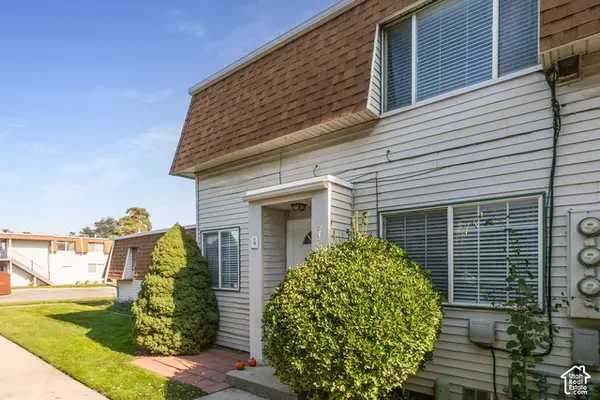 $264,900Active2 beds 1 baths894 sq. ft.
1192 W 4365 S #1B, Taylorsville, UT 84123
MLS# 2193992Listed by: BERKSHIRE HATHAWAY HOMESERVICES UTAH PROPERTIES (SALT LAKE) - New
 $79,000Active2 beds 2 baths1,300 sq. ft.
4570 S Fireweed Dr, Taylorsville, UT 84123
MLS# 2193797Listed by: ELEVEN11 REAL ESTATE - New
 $40,000Active2 beds 1 baths900 sq. ft.
1249 W Thrush Rd #268, Taylorsville, UT 84123
MLS# 2193780Listed by: EQUITY REAL ESTATE (PREMIER ELITE) - New
 $550,000Active5 beds 2 baths1,755 sq. ft.
5763 S 4015 W, Taylorsville, UT 84129
MLS# 2193754Listed by: HOMIE - New
 $49,900Active2 beds 1 baths780 sq. ft.
4629 S Monte Grande Dr #74, Taylorsville, UT 84123
MLS# 2193737Listed by: INTERMOUNTAIN PROPERTIES - New
 $249,900Active1 beds 1 baths600 sq. ft.
5433 S Break Water Dr, Taylorsville, UT 84123
MLS# 2193655Listed by: PRESIDIO REAL ESTATE - New
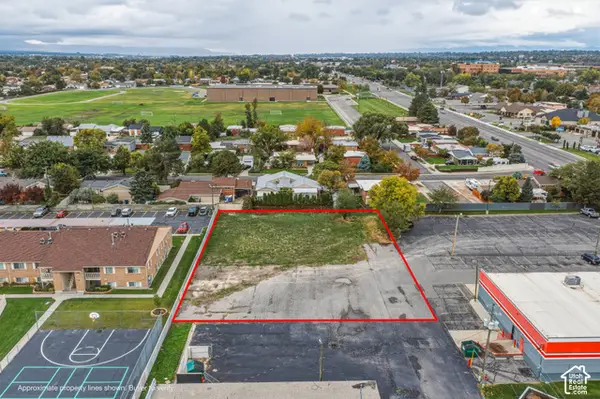 $650,000Active0.61 Acres
4255 S Redwood Rd, Salt Lake City, UT 84123
MLS# 2193580Listed by: UTAH KEY REAL ESTATE, LLC (RANGEL TEAM) - New

 $469,900Active4 beds 2 baths2,200 sq. ft.
2755 W Hazelhurst Dr, Taylorsville, UT 84129
MLS# 2193572Listed by: CENTURY 21 EVEREST - Open Sun, 12 to 2pmNew
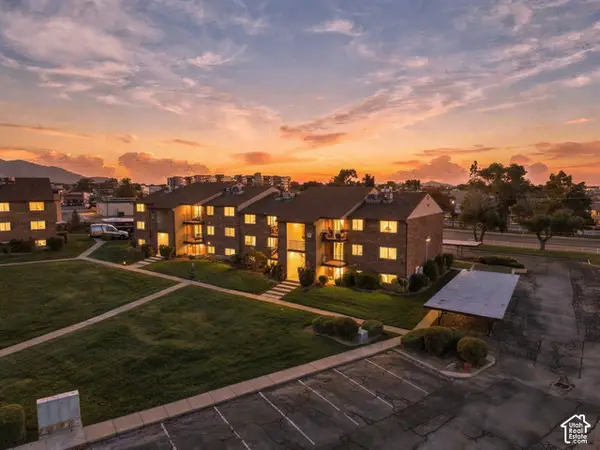 $244,900Active2 beds 1 baths928 sq. ft.
4114 S Oak Meadows Dr W #10, Taylorsville, UT 84123
MLS# 2193389Listed by: REAL BROKER, LLC


Protect your home and budget from life's surprises with an Assurant Home Warranty, backed by a partner that supports you through every step of homeownership. Explore Plans.
©2026 Century 21 Real Estate LLC. All rights reserved. CENTURY 21®, the CENTURY 21 Logo and C21® are service marks owned by Century 21 Real Estate LLC. Century 21 Real Estate LLC fully supports the principles of the Fair Housing Act and the Equal Opportunity Act. Each office is independently owned and operated. Listing information is deemed reliable but not guaranteed accurate.