5695 S Inwood Dr, Taylorsville, UT 84129
Local realty services provided by:CENTURY 21 Wasatch Life Realty
5695 S Inwood Dr,Taylorsville, UT 84129
$635,000
- 5 Beds
- 4 Baths
- 2,480 sq. ft.
- Single family
- Active
Listed by: ryan kramer
Office: re/max associates
MLS#:2171928
Source:SL
Price summary
- Price:$635,000
- Price per sq. ft.:$256.05
About this home
Nestled on a quiet cul-de-sac with no through traffic, this beautifully maintained home offers a peaceful setting with mature trees and a canal running behind the property. Conveniently located just around the corner from an elementary school and only minutes from major shopping, dining, and everyday conveniences, you'll also enjoy being approximately 20 minutes from nearly anywhere in the Salt Lake Valley. Inside, you'll find a spacious and functional floor plan with bedrooms on both the upper level and in the basement, providing flexibility for families, guests, or a home office. The large kitchen offers abundant space for cooking, gathering, and entertaining, while the beautifully landscaped yard creates the perfect outdoor retreat. A rare attached shop behind the garage provides exceptional space for hobbies, storage, or projects. With no HOA, a versatile layout, and an unbeatable location, this home is a fantastic opportunity.
Contact an agent
Home facts
- Year built:1983
- Subdivision & Development:TATE
- Listing ID #:2171928
- Added:54 day(s) ago
- Updated:September 08, 2026 at 11:39 AM
Rooms and interior
- Bedrooms:5
- Total bathrooms:4
- Full bathrooms:3
- Half bathrooms:1
- Rooms Total:15
- Flooring:Carpet, Tile
- Kitchen Description:Disposal, Microwave, Oven: Double, Range/Oven: Built-In, Range: Gas, Refrigerator
- Basement Description:Daylight, Full
- Living area:2,480 sq. ft.
Heating and cooling
- Cooling:Central Air
- Heating:Forced Air, Gas: Central, Wood
Structure and exterior
- Roof:Asphalt
- Year built:1983
- Building area:2,480 sq. ft.
- Lot area:0.19 Acres
- Lot Features:Cul-De-Sac, Cul-de-sac, Fenced: Full, Secluded, Sprinkler: Auto-Full
- Construction Materials:Brick
- Exterior Features:Covered, Lighting, Patio: Covered
- Levels:3 Story
Schools
- High school:Taylorsville
- Middle school:Bennion
- Elementary school:Bennion
Utilities
- Water:Culinary, Water Connected
- Sewer:Sewer Connected, Sewer: Connected, Sewer: Private
Finances and disclosures
- Price:$635,000
- Price per sq. ft.:$256.05
- Tax amount:$3,529
Features and amenities
- Laundry features:Dryer, Electric Dryer Hookups, Washer
- Amenities:Ceiling Fan, Closet: Walk-In, Den/Office, Gas Logs, Storage Shed(s), Window Coverings, Wood Stove, Workbench
Parking
- Total parking spaces:2
- Parking description:2 Car Garage, Garage Door Opener, Storage Above, Workbench, Workshop
- Garage spaces:2
New listings near 5695 S Inwood Dr
- New
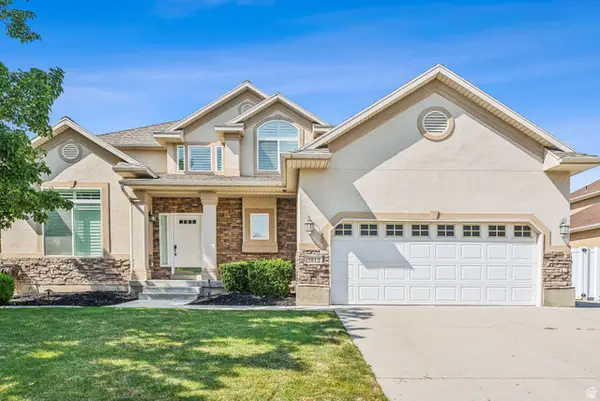 $899,000Active6 beds 4 baths4,268 sq. ft.
2812 W Mckinley Cir S, Taylorsville, UT 84129
MLS# 2183710Listed by: REALTYPATH LLC (FIDELITY ST GEORGE) - New
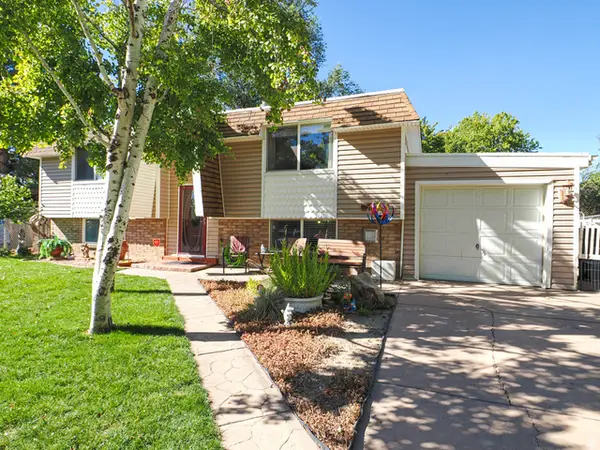 $475,000Active4 beds 2 baths1,894 sq. ft.
4790 S Meadow Wood Way W, Taylorsville, UT 84129
MLS# 2183701Listed by: EQUITY REAL ESTATE (SOLID) - New
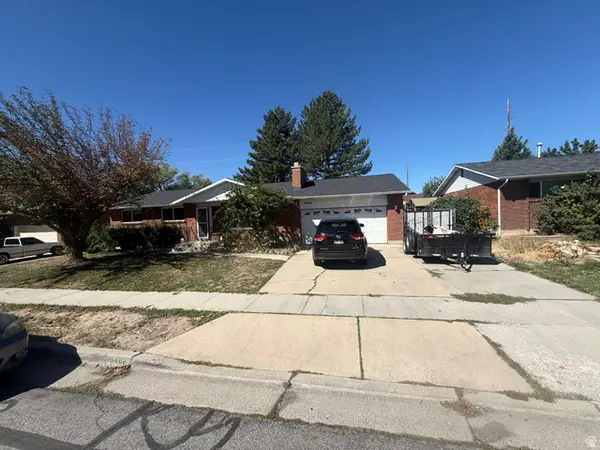
 $510,000Active3 beds 2 baths2,520 sq. ft.
6462 S Tamra Dr W, Taylorsville, UT 84129
MLS# 2183679Listed by: CENTURY 21 EVEREST (CENTERVILLE) - New
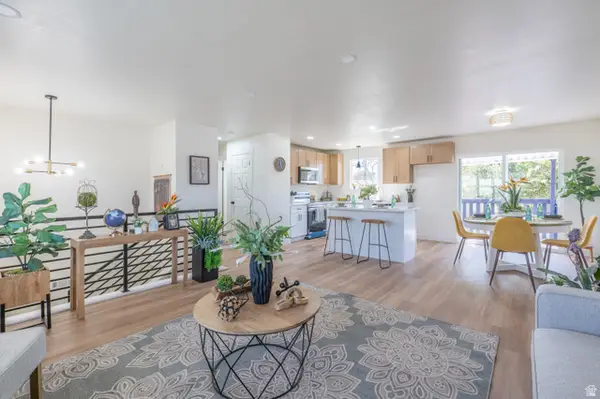 $524,998Active5 beds 2 baths1,910 sq. ft.
6298 S Smokey Cir, Taylorsville, UT 84129
MLS# 2183583Listed by: UTAH KEY REAL ESTATE, LLC - New
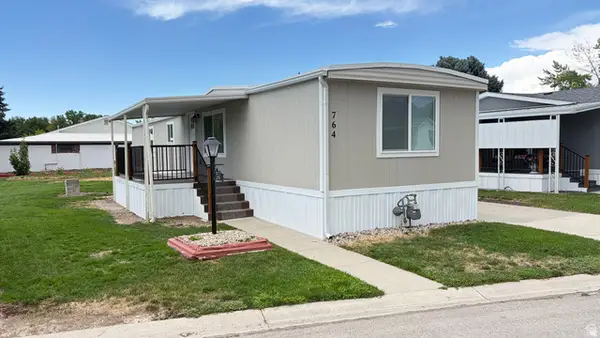 $79,900Active2 beds 2 baths870 sq. ft.
764 W Monte Blanco St #102, Taylorsville, UT 84123
MLS# 2183155Listed by: IDI REAL ESTATE - Open Sat, 9 to 11amNew
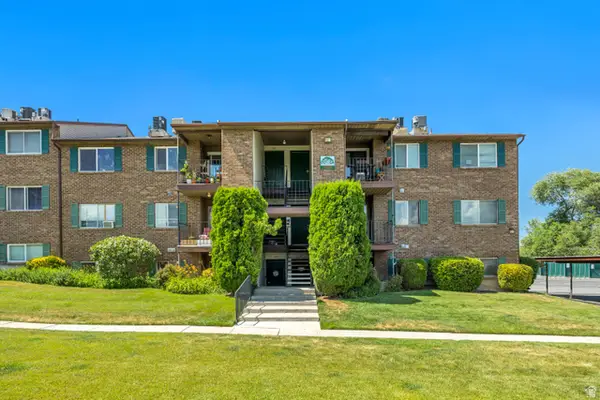 $265,000Active2 beds 1 baths928 sq. ft.
4116 S Oak Meadows Dr W, Taylorsville, UT 84123
MLS# 2182118Listed by: EQUITY REAL ESTATE (ADVISORS) - New
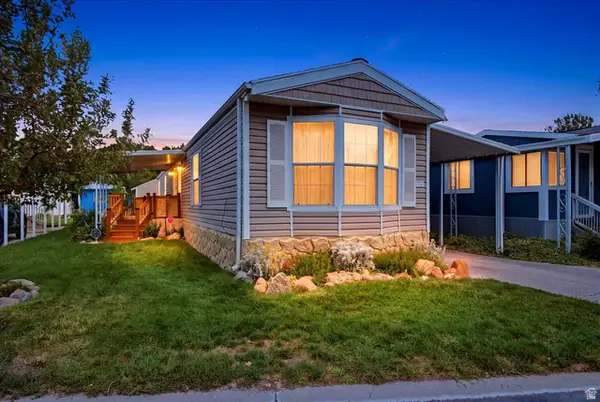 $62,000Active3 beds 2 baths980 sq. ft.
772 W Big Mountain Dr #176, Salt Lake City, UT 84123
MLS# 2183076Listed by: RE/MAX ASSOCIATES - Open Fri, 2 to 4pmNew
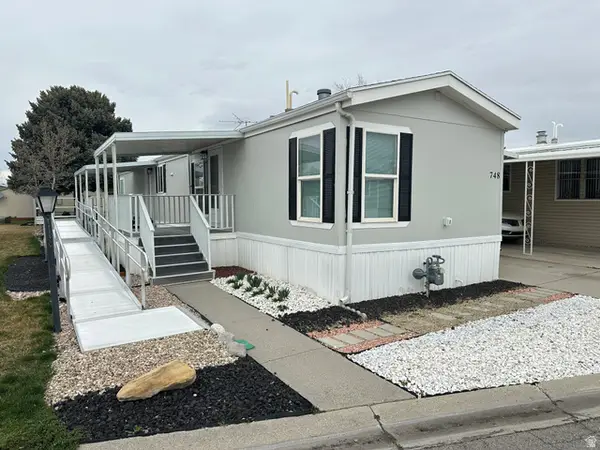 $70,977Active2 beds 2 baths1,000 sq. ft.
748 W Monte Blanco Dr #10, Taylorsville, UT 84123
MLS# 2183095Listed by: IDI REAL ESTATE - New
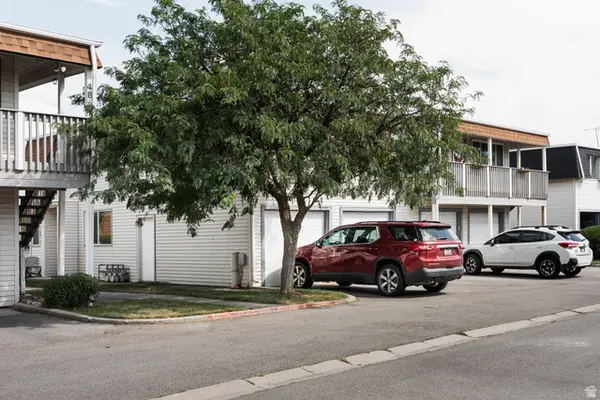 $265,000Active2 beds 1 baths894 sq. ft.
4333 S 1145 W #49B, Taylorsville, UT 84123
MLS# 2183105Listed by: CITYHOME COLLECTIVE - New
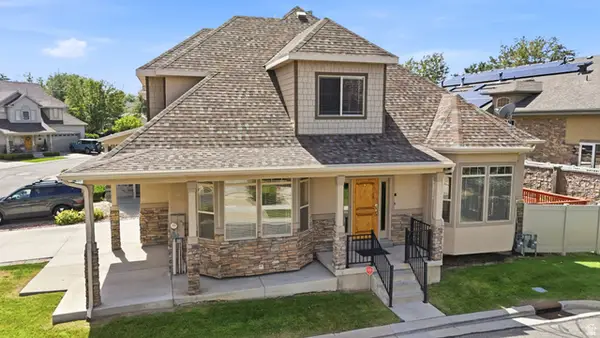 $629,000Active4 beds 4 baths2,847 sq. ft.
6194 S Saunter Ln, Taylorsville, UT 84123
MLS# 2182989Listed by: RE/MAX ASSOCIATES


Protect your home and budget from life's surprises with an Assurant Home Warranty, backed by a partner that supports you through every step of homeownership. Explore Plans.
©2026 Century 21 Real Estate LLC. All rights reserved. CENTURY 21®, the CENTURY 21 Logo and C21® are service marks owned by Century 21 Real Estate LLC. Century 21 Real Estate LLC fully supports the principles of the Fair Housing Act and the Equal Opportunity Act. Each office is independently owned and operated. Listing information is deemed reliable but not guaranteed accurate.