6112 S Azure Meadow Dr, Taylorsville, UT 84129
Local realty services provided by:CENTURY 21 Essentials Realty
6112 S Azure Meadow Dr,Taylorsville, UT 84129
$489,000
- 4 Beds
- 2 Baths
- 2,186 sq. ft.
- Single family
- Active
Listed by: kristine g. cox
Office: equity real estate (advantage)
MLS#:2193325
Source:SL
Price summary
- Price:$489,000
- Price per sq. ft.:$223.7
About this home
You'll feel right at home in this cozy, updated gem that's tucked away in a quiet Taylorsville neighborhood! Vaulted ceilings add to the warm and airy quality of the main living space, and the updated kitchen boasts plenty of cabinet space, stone countertops, laminate flooring and includes all of the stainless steel applicances. The master bedroom has it's own entrance to the main level bathroom for an extra touch of privacy and convenience! Both washer and dryer are included as well! You'll have plenty of space for family and fun in the fully -finished basement where there's another bedroom, bathroom and plenty of space for movie nights, hobbies and storage! Since 2019, the home has had a new roof, furnace and AC, so move in without worrying about those big-ticket items needing replacement! The backyared provides plenty of space for hosting a BBQ or lounging with family and friends. This home has easy access to schools, the highway, entertainment and shopping. See a virtual walkthrough here: https://player.vimeo.com/video/1239787287?byline=0&title=0&owner=0&name=0&logos=0&profile=0&profilepicture=0&vimeologo=0&portrait=0...
Contact an agent
Home facts
- Year built:1987
- Subdivision & Development:THE HORIZON PH 5
- Listing ID #:2193325
- Added:1 day(s) ago
- Updated:October 28, 2026 at 02:59 AM
Rooms and interior
- Bedrooms:4
- Total bathrooms:2
- Full bathrooms:2
- Rooms Total:11
- Flooring:Carpet, Laminate, Tile
- Kitchen Description:Disposal, Kitchen: Updated, Microwave, Range/Oven: Free Stdng., Refrigerator
- Basement Description:Full
- Living area:2,186 sq. ft.
Heating and cooling
- Cooling:Central Air
- Heating:Forced Air
Structure and exterior
- Roof:Asphalt
- Year built:1987
- Building area:2,186 sq. ft.
- Lot area:0.12 Acres
- Lot Features:Curb & Gutter, Fenced: Full, Sprinkler: Auto-Full
- Architectural Style:Rambler/Ranch
- Construction Materials:Aluminum, Asphalt
- Exterior Features:Porch: Open
- Levels:2 Story
Schools
- High school:Kearns
- Middle school:Kearns
- Elementary school:Fox Hills
Utilities
- Water:Culinary, Water Connected
- Sewer:Sewer Connected, Sewer: Connected
Finances and disclosures
- Price:$489,000
- Price per sq. ft.:$223.7
- Tax amount:$2,908
Features and amenities
- Laundry features:Dryer, Electric Dryer Hookups, Washer
- Amenities:Swing Set, Trampoline
Parking
- Total parking spaces:2
- Parking description:2 Car Garage, Attached, Attached Garage, Built-In, Garage Door Opener, Parking: Uncovered
- Garage spaces:2
New listings near 6112 S Azure Meadow Dr
- New
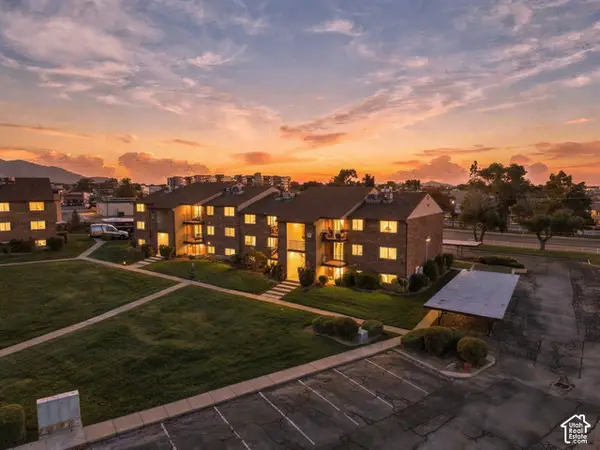 $244,900Active2 beds 1 baths928 sq. ft.
4114 S Oak Meadows Dr W #10, Taylorsville, UT 84123
MLS# 2193389Listed by: REAL BROKER, LLC - New
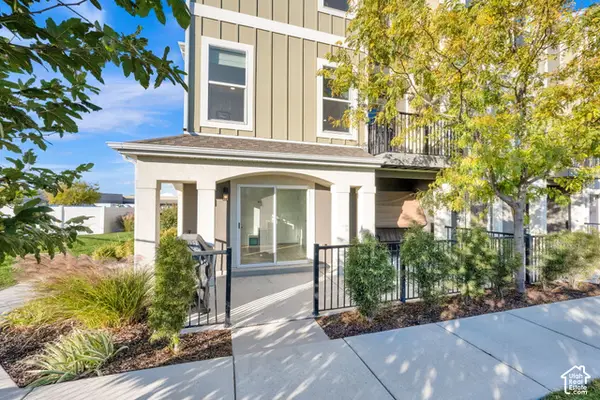 $419,900Active3 beds 3 baths1,894 sq. ft.
3901 W Kinglassie Ct, Taylorsville, UT 84129
MLS# 2193331Listed by: ULRICH REALTORS, INC. - New
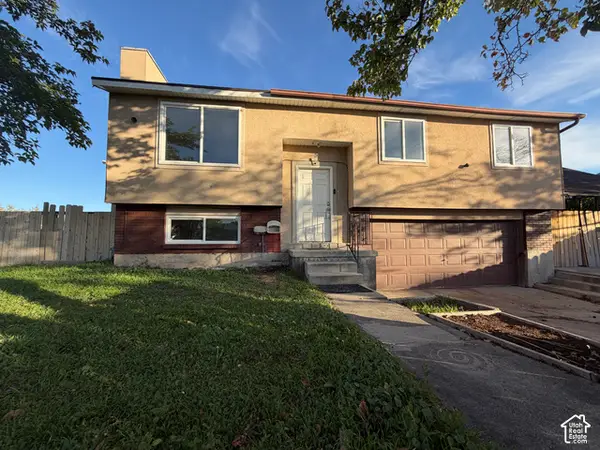 $369,900Active3 beds 2 baths1,451 sq. ft.
3950 Squire Crest Dr, Taylorsville, UT 84118
MLS# 2193143Listed by: SURV REAL ESTATE INC - New
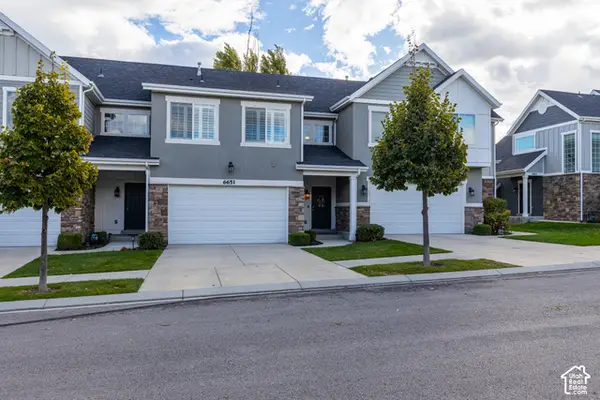
 $470,000Active3 beds 3 baths2,290 sq. ft.
6651 S Plumrose Way, Taylorsville, UT 84123
MLS# 2193121Listed by: CENTURY 21 EVEREST - New
 $700,000Active6 beds 4 baths3,679 sq. ft.
2631 W Donnawood Cir S, Taylorsville, UT 84129
MLS# 2191205Listed by: BERKSHIRE HATHAWAY HOMESERVICES UTAH PROPERTIES (SALT LAKE) - New
 $139,500Active4 beds 2 baths1,440 sq. ft.
779 W Monte Bella, Taylorsville, UT 84123
MLS# 2192995Listed by: UTAH'S WISE CHOICE REAL ESTATE - New
 $715,000Active7 beds 3 baths2,757 sq. ft.
2016 W Hewwood Cir S, Taylorsville, UT 84129
MLS# 2192933Listed by: DOUBLE EDGE REAL ESTATE - New
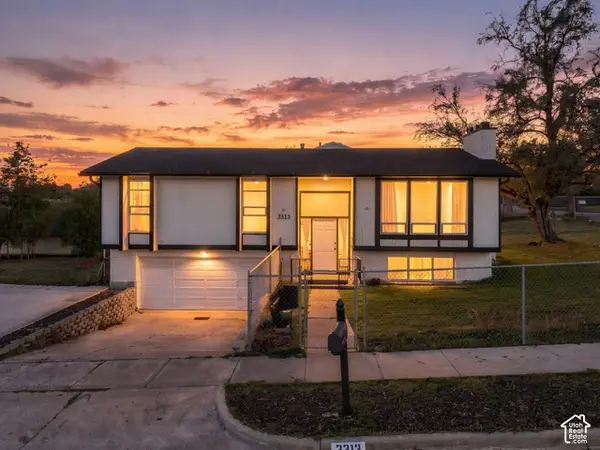 $480,000Active5 beds 2 baths1,708 sq. ft.
3313 W Brookhaven Dr, Taylorsville, UT 84129
MLS# 2192189Listed by: REALTY OF AMERICA LLC - New
 $467,000Active4 beds 3 baths1,810 sq. ft.
1311 W Varden Way, Salt Lake City, UT 84123
MLS# 2192817Listed by: EXP REALTY, LLC (PARK CITY)


Protect your home and budget from life's surprises with an Assurant Home Warranty, backed by a partner that supports you through every step of homeownership. Explore Plans.
©2026 Century 21 Real Estate LLC. All rights reserved. CENTURY 21®, the CENTURY 21 Logo and C21® are service marks owned by Century 21 Real Estate LLC. Century 21 Real Estate LLC fully supports the principles of the Fair Housing Act and the Equal Opportunity Act. Each office is independently owned and operated. Listing information is deemed reliable but not guaranteed accurate.