
6461 S 2700 W, Taylorsville, UT 84129
Local realty services provided by:CENTURY 21 Naomi
6461 S 2700 W,Taylorsville, UT 84129
$530,000
- 4 Beds
- 3 Baths
- 2,408 sq. ft.
- Single family
- Active
Listed by: teresa r thurber
Office: the mascaro group, llc.
MLS#:2187132
Source:SL
Price summary
- Price:$530,000
- Price per sq. ft.:$220.1
About this home
MOVE IN READY!! ** MOTIVATED SELLER** This property is centrally located in the heart of the Salt Lake Valley offering easy access to all major Freeways, Highways and the Salt Lake International Airport! Thoughtful extras make this home even more appealing, including; New Andersen Windows throughout main level installed 2025, permanent Surplife exterior lighting, a Leaf Filter gutter system, new sprinkler system installed in 2025, Newer HVAC and water heater, fresh interior paint, new exterior siding, loads of storage space throughout the home, garage and shed & a large, gated RV Pad. This beautifully maintained, fully finished home offers an incredible combination of space, functionality, and outdoor living. Featuring 4 bedrooms, 3 bathrooms, a formal living room, large kitchen & dining area, dedicated home office, and a fully finished basement. There's plenty of room to spread out, entertain, work from home, and make this space your own. The property also features a 2-car garage plus a gated RV pad, providing plenty of room for additional vehicles, recreational toys, or extra parking. Step outside to a fully fenced and beautifully landscaped yard surrounded by mature trees and dedicated garden area for those with a green thumb. A large Patio for entertaining or relaxing near the showstopper-a gorgeous custom waterfall and pond feature, creating a peaceful backyard setting you'll love coming home to. This property is packed with features inside and out. This Taylorsville home is ready for its next owners to make it their own. **BUYER INCENTIVE: 1/0 RATE BUYDOWN+ $1,000 LENDER CREDIT AVAILABLE! Don't let interest rates hold you back from this incredible Taylorsville, UT home for sale. Take advantage of a premier lender paid 1/0 temporary buydown to lower your starting interest rate into the high 5% range for your first year, saving approx $300/month. Receive and exclusive $1,000 lender paid credit to apply directly toward offsetting your closing costs. The math just works here- giving you more cash back in your pocket while you're settling into your new home. Ask me for the lenders contact details. **Square footage figures are provided as a courtesy estimate only and were obtained from tax data. Buyer is advised to obtain an independent measurement....
Contact an agent
Home facts
- Year built:1978
- Subdivision & Development:STEADMAN
- Listing ID #:2187132
- Added:31 day(s) ago
- Updated:October 25, 2026 at 11:22 AM
Rooms and interior
- Bedrooms:4
- Total bathrooms:3
- Full bathrooms:2
- Rooms Total:14
- Flooring:Carpet, Laminate, Tile
- Kitchen Description:Disposal, Range/Oven: Free Stdng., Refrigerator
- Basement Description:Full
- Living area:2,408 sq. ft.
Heating and cooling
- Cooling:Central Air
- Heating:Forced Air
Structure and exterior
- Roof:Asphalt
- Year built:1978
- Building area:2,408 sq. ft.
- Lot area:0.18 Acres
- Lot Features:Curb & Gutter, Fenced: Full, Flat, Sidewalks, Sprinkler: Auto-Full
- Architectural Style:Rambler/Ranch
- Construction Materials:Brick
- Exterior Features:Patio: Open
- Levels:2 Story
Schools
- High school:Taylorsville
- Middle school:Bennion
- Elementary school:Calvin Smith
Utilities
- Water:Culinary, Water Available
- Sewer:Sewer Connected, Sewer: Connected, Sewer: Public
Finances and disclosures
- Price:$530,000
- Price per sq. ft.:$220.1
- Tax amount:$2,832
Features and amenities
- Laundry features:Electric Dryer Hookups
- Amenities:Closet: Walk-In, Den/Office, Floor Drains, Storage Shed(s)
Parking
- Total parking spaces:6
- Parking description:2 Car Garage, Attached, Attached Garage, Rv Parking, Workbench
- Garage spaces:2
New listings near 6461 S 2700 W
- New
 $700,000Active6 beds 4 baths3,679 sq. ft.
2631 W Donnawood Cir S, Taylorsville, UT 84129
MLS# 2191205Listed by: BERKSHIRE HATHAWAY HOMESERVICES UTAH PROPERTIES (SALT LAKE) - New
 $139,500Active4 beds 2 baths1,440 sq. ft.
779 W Monte Bella, Taylorsville, UT 84123
MLS# 2192995Listed by: UTAH'S WISE CHOICE REAL ESTATE - New
 $715,000Active7 beds 3 baths2,757 sq. ft.
2016 W Hewwood Cir S, Taylorsville, UT 84129
MLS# 2192933Listed by: DOUBLE EDGE REAL ESTATE - New
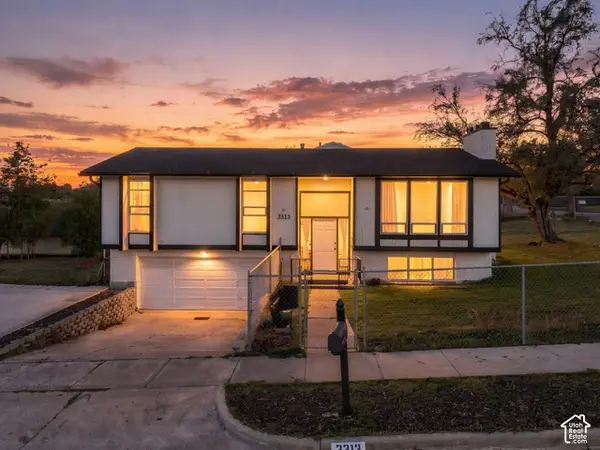 $480,000Active5 beds 2 baths1,708 sq. ft.
3313 W Brookhaven Dr, Taylorsville, UT 84129
MLS# 2192189Listed by: REALTY OF AMERICA LLC - New
 $467,000Active4 beds 3 baths1,810 sq. ft.
1311 W Varden Way, Salt Lake City, UT 84123
MLS# 2192817Listed by: EXP REALTY, LLC (PARK CITY) - New
 $87,900Active2 beds 2 baths1,440 sq. ft.
4583 S Monte Vista Dr #2, Taylorsville, UT 84123
MLS# 2192511Listed by: CHAPMAN-RICHARDS & ASSOCIATES, INC. - Open Sat, 11am to 2pmNew
 $549,900Active5 beds 2 baths2,016 sq. ft.
5727 S Carranza Dr W, Taylorsville, UT 84129
MLS# 2192483Listed by: COLDWELL BANKER REALTY (UNION HEIGHTS) - New
 $400,000Active3 beds 2 baths1,586 sq. ft.
3508 W 4850 S, Taylorsville, UT 84129
MLS# 2192430Listed by: KW UTAH REALTORS KELLER WILLIAMS - New
 $638,950Active4 beds 3 baths2,860 sq. ft.
3685 W Whitewood Ct, West Valley City, UT 84129
MLS# 2192354Listed by: CLARK & ASSOCIATES INC. / DAVID C. - Open Sun, 12 to 2pmNew
 $535,000Active3 beds 2 baths2,106 sq. ft.
5698 S Mirkwood Ln, Taylorsville, UT 84129
MLS# 2191797Listed by: PRESIDIO REAL ESTATE (SOUTH VALLEY)


Protect your home and budget from life's surprises with an Assurant Home Warranty, backed by a partner that supports you through every step of homeownership. Explore Plans.
©2026 Century 21 Real Estate LLC. All rights reserved. CENTURY 21®, the CENTURY 21 Logo and C21® are service marks owned by Century 21 Real Estate LLC. Century 21 Real Estate LLC fully supports the principles of the Fair Housing Act and the Equal Opportunity Act. Each office is independently owned and operated. Listing information is deemed reliable but not guaranteed accurate.