1627 N Ashlin Ct E, Tooele, UT 84074
Local realty services provided by:CENTURY 21 Wasatch Life Realty
1627 N Ashlin Ct E,Tooele, UT 84074
$579,900
- 5 Beds
- 3 Baths
- 4,000 sq. ft.
- Single family
- Active
Upcoming open houses
- Sat, Sep 1911:00 am - 01:00 pm
Listed by: ivan s navincopa, freddy e villanueva torres
Office: blue key realty, llc.
MLS#:2174817
Source:SL
Price summary
- Price:$579,900
- Price per sq. ft.:$144.98
About this home
OPEN HOUSE SATURDAY AUGUST 29, FROM 10:00am to 12PM. Seller will contribute 6k towards buyer's closing costs. Welcome to this beautiful two-story home in the desirable Overlake community of Tooele, where modern living, incredible value, and an active outdoor lifestyle come together. Offering 5 spacious bedrooms, 2.5 bathrooms, a dedicated main-level office, and an unfinished basement with a private entrance, this home is designed to meet today's needs while giving you room to grow tomorrow. The moment you walk in, you'll appreciate the bright and inviting open floor plan. With 9-foot ceilings, oversized windows, and abundant natural light, the main level feels spacious, warm, and welcoming. Whether you're hosting friends or enjoying a quiet evening at home, the seamless flow between the living room, dining area, and kitchen creates the perfect gathering space. At the center of it all is the beautifully appointed kitchen, featuring stainless steel appliances, oven, ample cabinetry, a large walk-in pantry, and an oversized island that overlooks the main living area-ideal for entertaining, meal prep, or helping with homework while dinner is cooking. Need a place to work remotely or a quiet study? The dedicated main-floor office offers flexibility for today's lifestyle. Upstairs, you'll find four generously sized bedrooms, including a comfortable primary suite, providing plenty of room for family, guests, or hobbies. One of this home's standout features is the unfinished basement with its own private entrance, offering endless possibilities. Finish it to create additional living space, a private guest suite, multigenerational living, or explore the potential for future rental income. Living in Overlake means enjoying more than just a beautiful home. This growing community offers a peaceful neighborhood setting with nearby parks, playgrounds, walking trails, sports fields, and open green spaces. Families will appreciate the convenient access to schools, while shopping, restaurants, healthcare, and everyday conveniences are only minutes away. Outdoor enthusiasts will love being close to Settlement Canyon Reservoir, where hiking, fishing, and breathtaking mountain scenery make every weekend feel like a getaway. With easy access to SR-36, SR-138, and I-80, commuting to Salt Lake County is simple, allowing you to enjoy the benefits of a quieter community while remaining connected to the Wasatch Front. If you've been searching for a home that offers space, flexibility, natural light, modern finishes, and long-term potential, this exceptional Overlake property is ready to welcome you home....
Contact an agent
Home facts
- Year built:2023
- Subdivision & Development:DRUMORE AT OVERLAKE
- Listing ID #:2174817
- Added:49 day(s) ago
- Updated:September 16, 2026 at 11:24 AM
Rooms and interior
- Bedrooms:5
- Total bathrooms:3
- Full bathrooms:2
- Half bathrooms:1
- Rooms Total:13
- Flooring:Carpet, Laminate, Vinyl
- Kitchen Description:Disposal, Microwave, Oven: Double, Portable Dishwasher, Range: Countertop
- Basement Description:Entrance, Full
- Living area:4,000 sq. ft.
Heating and cooling
- Cooling:Central Air
- Heating:Electric, Forced Air
Structure and exterior
- Roof:Asphalt
- Year built:2023
- Building area:4,000 sq. ft.
- Lot area:0.33 Acres
- Lot Features:Curb & Gutter, Flat, Road: Paved, Sidewalks, Sprinkler: Auto-Partial
- Construction Materials:Cement Siding, Stone, Stucco
- Levels:3 Story
Schools
- High school:Stansbury
- Middle school:Clarke N Johnsen
- Elementary school:Overlake
Utilities
- Water:Culinary, Water Connected
- Sewer:Sewer Connected, Sewer: Connected, Sewer: Public
Finances and disclosures
- Price:$579,900
- Price per sq. ft.:$144.98
- Tax amount:$3,705
Features and amenities
- Laundry features:Electric Dryer Hookups
- Amenities:Alarm: Fire, Closet: Walk-In
Parking
- Total parking spaces:6
- Parking description:2 Car Garage, Attached, Attached Garage, Garage Door Opener, Rv Parking
- Garage spaces:2
New listings near 1627 N Ashlin Ct E
- New
 $525,000Active4 beds 3 baths2,927 sq. ft.
373 W Quartz Rd N, Tooele, UT 84074
MLS# 2185486Listed by: SUN KEY REALTY LLC - New
 $424,990Active4 beds 3 baths2,816 sq. ft.
221 Skyline Dr, Tooele, UT 84074
MLS# 2185289Listed by: KW UTAH REALTORS KELLER WILLIAMS - New
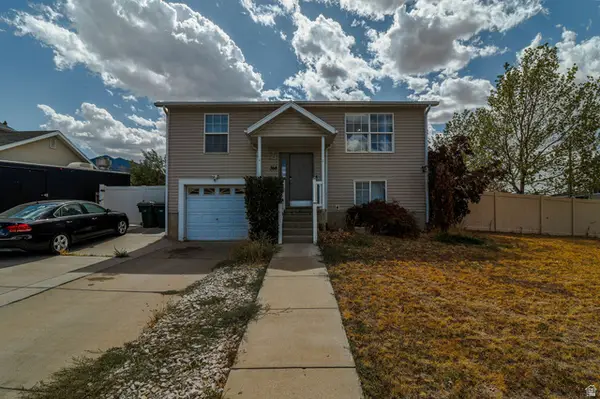 $365,000Active3 beds 2 baths1,456 sq. ft.
364 E 670 N, Tooele, UT 84074
MLS# 2185226Listed by: SUN KEY REALTY LLC - New
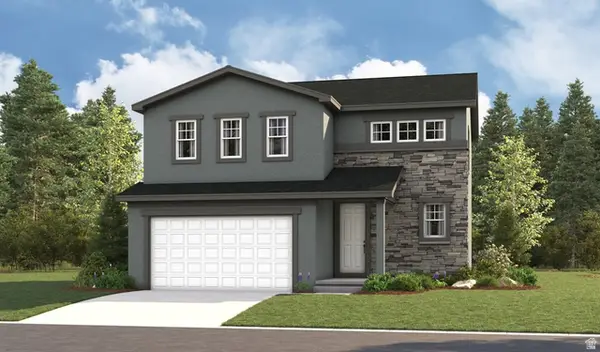 $490,499Active3 beds 3 baths1,831 sq. ft.
71 W Van Zandt Ln #1330, Stansbury Park, UT 84074
MLS# 2185201Listed by: RICHMOND AMERICAN HOMES OF UTAH, INC - New
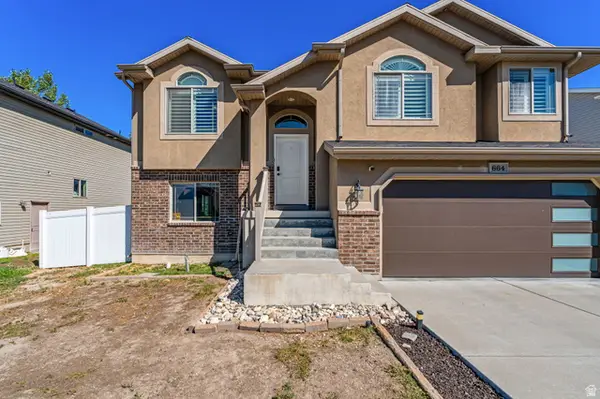 $410,000Active4 beds 2 baths2,087 sq. ft.
664 W 770 N, Tooele, UT 84074
MLS# 2185011Listed by: LAMBS REALTY GROUP  $777,528Pending5 beds 5 baths4,312 sq. ft.
1910 E Antonio Dr #1432, Lake Point, UT 84074
MLS# 2184967Listed by: RICHMOND AMERICAN HOMES OF UTAH, INC- New
 $479,900Active6 beds 3 baths2,342 sq. ft.
729 Crestview Dr, Tooele, UT 84074
MLS# 2184937Listed by: EQUITY REAL ESTATE (BUCKLEY) - New
 $200,000Active2 beds 2 baths979 sq. ft.
795 W Broadmore Way, Tooele, UT 84074
MLS# 2184911Listed by: THE SOLUTIONS TEAM - New

 $525,000Active4 beds 4 baths2,546 sq. ft.
365 E 1970 N, Tooele, UT 84074
MLS# 2184604Listed by: CENTURY 21 EVEREST 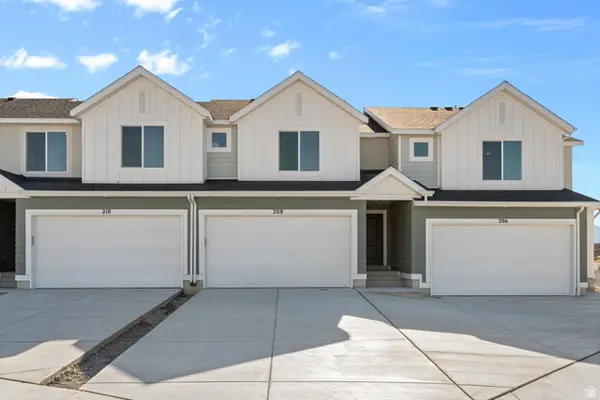 $374,990Active3 beds 3 baths2,189 sq. ft.
1650 N Black Gold Ave #1374, Tooele, UT 84074
MLS# 2181267Listed by: D.R. HORTON, INC


Protect your home and budget from life's surprises with an Assurant Home Warranty, backed by a partner that supports you through every step of homeownership. Explore Plans.
©2026 Century 21 Real Estate LLC. All rights reserved. CENTURY 21®, the CENTURY 21 Logo and C21® are service marks owned by Century 21 Real Estate LLC. Century 21 Real Estate LLC fully supports the principles of the Fair Housing Act and the Equal Opportunity Act. Each office is independently owned and operated. Listing information is deemed reliable but not guaranteed accurate.