1639 N Old Loon Ave #1377, Tooele, UT 84074
Local realty services provided by:CENTURY 21 Wasatch Life Realty
1639 N Old Loon Ave #1377,Tooele, UT 84074
$354,990
- 4 Beds
- 3 Baths
- 2,248 sq. ft.
- Townhouse
- Active
Listed by: tara ferguson, liz w gualtier
Office: d.r. horton, inc
MLS#:2183629
Source:SL
Price summary
- Price:$354,990
- Price per sq. ft.:$157.91
- Monthly HOA dues:$93
About this home
Up to $10,000 in closing costs with the use of DHI mortgage. ***Model address is 259 E Serenity Ave*** Estimated Completion Date JANUARY The Oakridge offers the space and flexibility you've been looking for! This thoughtfully designed townhome features 4 bedrooms, 2.5 bathrooms, a 2-car garage, and an open-concept main floor that brings the kitchen, dining, and living areas together-perfect for everyday living and entertaining. Upstairs you'll find all four bedrooms, including a private primary suite with its own bath and walk-in closet, plus a conveniently located laundry room and additional full bath. The unfinished basement provides even more room to grow, with space for a future family room, bathroom, and storage. Enjoy the benefits of new construction, including our Smart Home Package and generous home warranties. Ask about available closing cost incentives with our preferred lender, DHI Mortgage!
Contact an agent
Home facts
- Year built:2026
- Subdivision & Development:WESTERN ACRES
- Listing ID #:2183629
- Added:49 day(s) ago
- Updated:October 24, 2026 at 10:56 PM
Rooms and interior
- Bedrooms:4
- Total bathrooms:3
- Full bathrooms:2
- Half bathrooms:1
- Rooms Total:11
- Flooring:Carpet, Laminate
- Kitchen Description:Disposal, Microwave
- Basement Description:Full
- Living area:2,248 sq. ft.
Heating and cooling
- Cooling:Central Air
- Heating:Forced Air, Gas: Central
Structure and exterior
- Roof:Asphalt
- Year built:2026
- Building area:2,248 sq. ft.
- Lot area:0.02 Acres
- Architectural Style:Townhouse
- Construction Materials:Asphalt, Clapboard/Masonite
- Levels:3 Story
Schools
- Middle school:Clarke N Johnsen
- Elementary school:Copper Canyon
Utilities
- Water:Culinary, Water Connected
- Sewer:Sewer Connected, Sewer: Connected, Sewer: Public
Finances and disclosures
- Price:$354,990
- Price per sq. ft.:$157.91
- Tax amount:$2,500
Features and amenities
- Amenities:Closet: Walk-In, Pet Rules, Pets Permitted, Playground
- Smart home:Yes
Parking
- Total parking spaces:2
- Parking description:2 Car Garage, Attached, Attached Garage
- Garage spaces:2
New listings near 1639 N Old Loon Ave #1377
- New
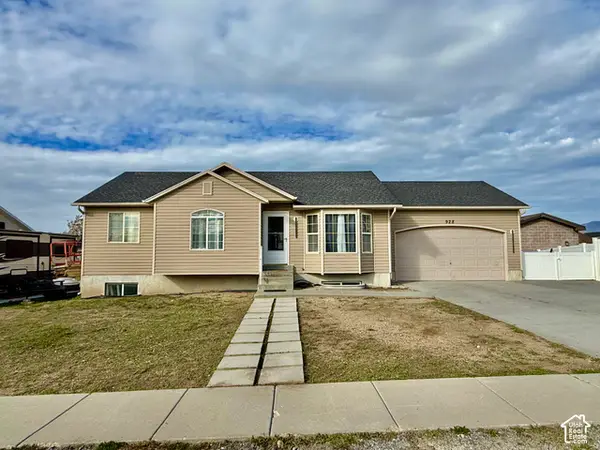 $399,000Active3 beds 2 baths2,196 sq. ft.
928 W 700 S, Tooele, UT 84074
MLS# 2193026Listed by: INTERMOUNTAIN PROPERTIES - New
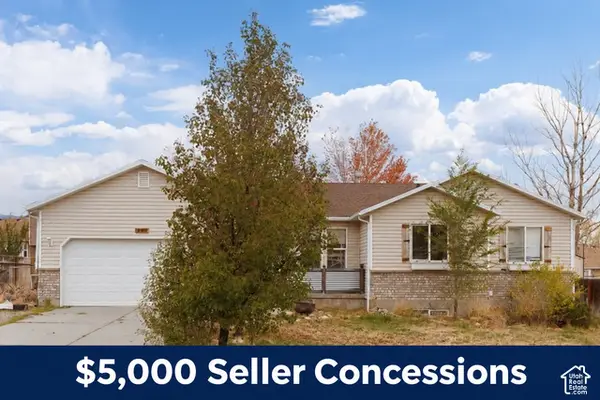 $460,000Active4 beds 2 baths2,826 sq. ft.
893 N 1430 E, Tooele, UT 84074
MLS# 2192998Listed by: ERA BROKERS CONSOLIDATED (SALT LAKE) - Open Sat, 2 to 4pmNew
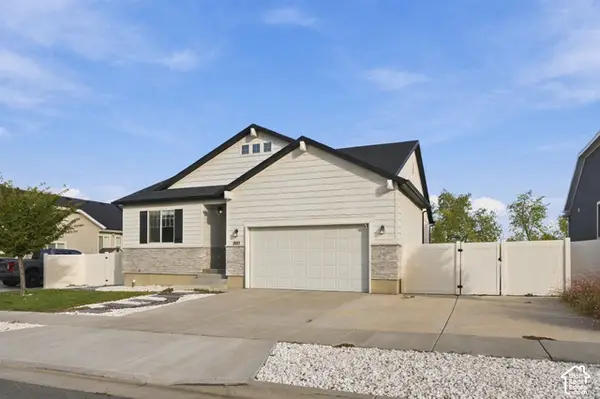 $600,000Active5 beds 3 baths3,090 sq. ft.
1887 E Rock Hollow Rd, Lake Point, UT 84074
MLS# 2192974Listed by: KW SOUTH VALLEY KELLER WILLIAMS - New
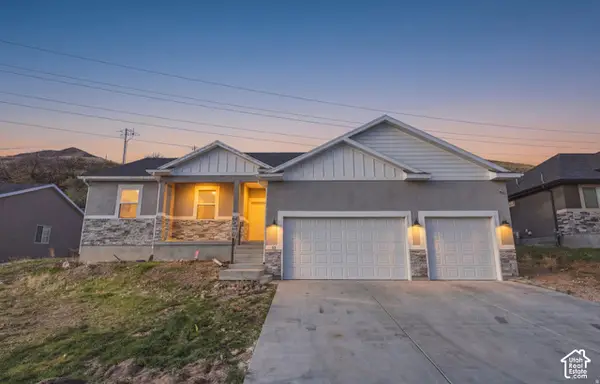
 $485,000Active3 beds 2 baths2,993 sq. ft.
45 W Memory Ln, Tooele, UT 84074
MLS# 2192773Listed by: CENTURY 21 EDGES - New
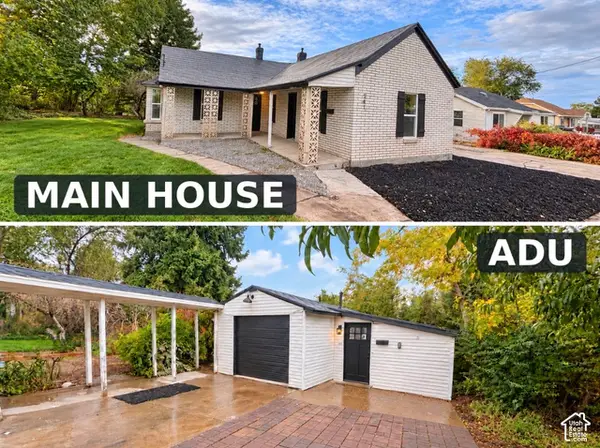 $425,000Active3 beds 2 baths1,836 sq. ft.
541 N 100 E, Tooele, UT 84074
MLS# 2192740Listed by: REALTYPATH LLC (PLATINUM) - New
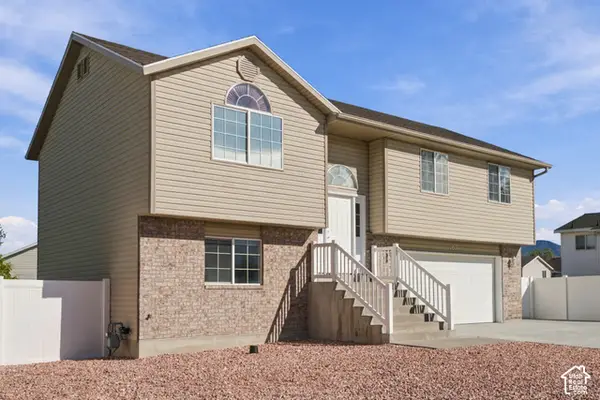 $415,000Active4 beds 2 baths2,184 sq. ft.
702 W Mckellar St, Tooele, UT 84074
MLS# 2191719Listed by: EQUITY REAL ESTATE (SELECT) - New
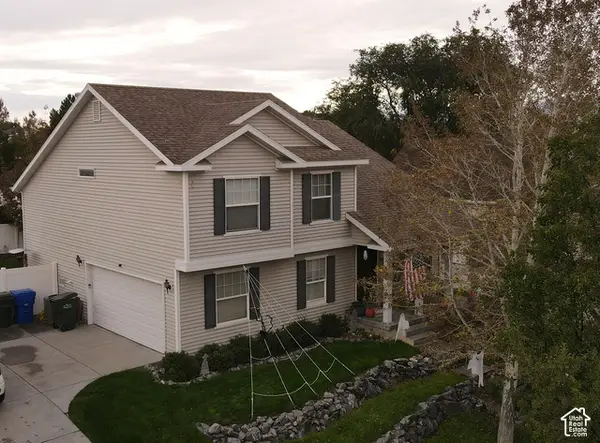 $419,950Active4 beds 3 baths2,618 sq. ft.
137 W 1530 N, Tooele, UT 84074
MLS# 2192530Listed by: PRIME REAL ESTATE EXPERTS - New
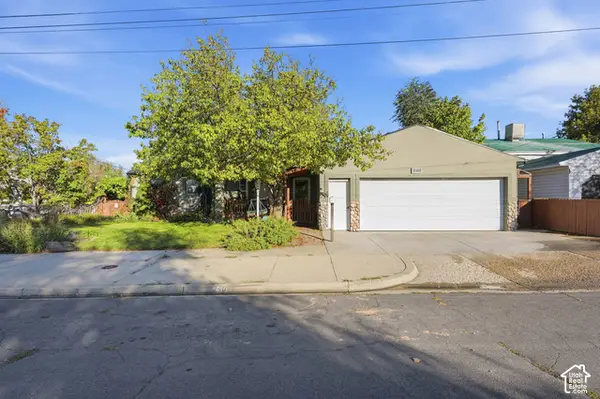 $400,000Active4 beds 2 baths2,201 sq. ft.
240 N 3rd Street E, Tooele, UT 84074
MLS# 2192505Listed by: KW SOUTH VALLEY KELLER WILLIAMS - New
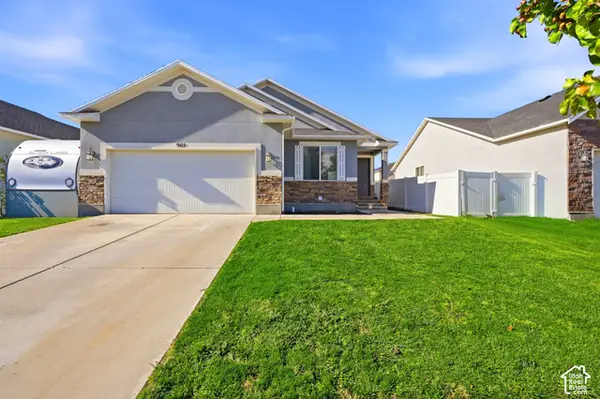 $495,000Active4 beds 3 baths2,234 sq. ft.
903 Petro Dr, Tooele, UT 84074
MLS# 2192378Listed by: BLACK DIAMOND REALTY - New
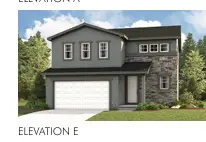 $482,499Active3 beds 3 baths1,831 sq. ft.
78 W N Alpenglow Ln #1332, Stansbury Park, UT 84074
MLS# 2192139Listed by: RICHMOND AMERICAN HOMES OF UTAH, INC


Protect your home and budget from life's surprises with an Assurant Home Warranty, backed by a partner that supports you through every step of homeownership. Explore Plans.
©2026 Century 21 Real Estate LLC. All rights reserved. CENTURY 21®, the CENTURY 21 Logo and C21® are service marks owned by Century 21 Real Estate LLC. Century 21 Real Estate LLC fully supports the principles of the Fair Housing Act and the Equal Opportunity Act. Each office is independently owned and operated. Listing information is deemed reliable but not guaranteed accurate.