518 W 1860 N #347, Tooele, UT 84074
Local realty services provided by:CENTURY 21 Essentials Realty
518 W 1860 N #347,Tooele, UT 84074
$534,445
- 3 Beds
- 2 Baths
- 3,166 sq. ft.
- Single family
- Active
Listed by: larae a merritt, lauren bishop
Office: perry realty, inc.
MLS#:2175436
Source:SL
Price summary
- Price:$534,445
- Price per sq. ft.:$168.81
About this home
The Charles is a new floor plan that offers plenty of space for your needs. The kitchen has beautiful Sedona stained, clear alder cabinetry, upgraded quartz countertops, backsplash, and a large corner pantry. The primary bedroom is spacious with an en suite with beautiful upgraded tile, huge walk-in closet, and a large shower with a bench for comfort. The other two bedrooms are perfectly sized. This home has upgraded LVP throughout the main living area, and upgraded carpet in the bedrooms. Don't miss your opportunity to live in the new Compass Point community that is growing and close to all the new amenities coming to the Tooele Valley!! This home will be complete and ready for you in 2-3 weeks. Ask me about our $21,000 lender incentive. The Builder will also give a sod certificate for 4,000 sq ft. Square footage figures are provided as a courtesy estimate only and were obtained from Builder's plan. Buyer is advised to obtain an independent measurement.
Contact an agent
Home facts
- Year built:2026
- Subdivision & Development:OVERLAKE EST 1L SUBDIVISION
- Listing ID #:2175436
- Added:47 day(s) ago
- Updated:September 16, 2026 at 11:24 AM
Rooms and interior
- Bedrooms:3
- Total bathrooms:2
- Full bathrooms:2
- Rooms Total:9
- Flooring:Carpet, Tile
- Bathrooms Description:Bath: Sep. Tub/Shower
- Kitchen Description:Disposal, Microwave, Range: Gas
- Basement Description:Daylight
- Living area:3,166 sq. ft.
Heating and cooling
- Cooling:Central Air
- Heating:Gas: Central
Structure and exterior
- Roof:Asphalt, Pitched
- Year built:2026
- Building area:3,166 sq. ft.
- Lot area:0.16 Acres
- Lot Features:Fenced: Partial, Road: Paved
- Architectural Style:Rambler/Ranch
- Construction Materials:Stone, Stucco
- Exterior Features:Bay Box Windows, Entry (Foyer), Porch: Open
- Levels:2 Story
Schools
- Middle school:Clarke N Johnsen
- Elementary school:Overlake
Utilities
- Water:Culinary, Water Connected
- Sewer:Sewer Connected, Sewer: Connected
Finances and disclosures
- Price:$534,445
- Price per sq. ft.:$168.81
- Tax amount:$1
Features and amenities
- Amenities:Alarm: Fire, Ceiling Fan, Closet: Walk-In, Vaulted Ceilings
Parking
- Total parking spaces:3
- Parking description:3 Car Garage, Attached, Attached Garage, Extra Height
- Garage spaces:3
New listings near 518 W 1860 N #347
- New
 $525,000Active4 beds 3 baths2,927 sq. ft.
373 W Quartz Rd N, Tooele, UT 84074
MLS# 2185486Listed by: SUN KEY REALTY LLC - New
 $424,990Active4 beds 3 baths2,816 sq. ft.
221 Skyline Dr, Tooele, UT 84074
MLS# 2185289Listed by: KW UTAH REALTORS KELLER WILLIAMS - New
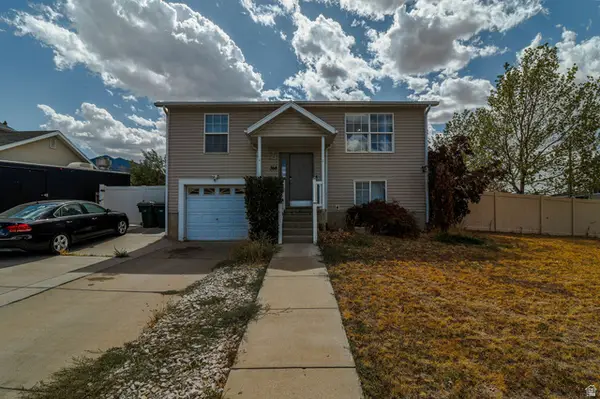 $365,000Active3 beds 2 baths1,456 sq. ft.
364 E 670 N, Tooele, UT 84074
MLS# 2185226Listed by: SUN KEY REALTY LLC - New
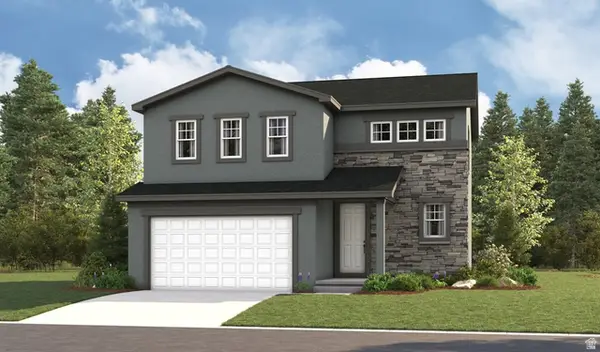 $490,499Active3 beds 3 baths1,831 sq. ft.
71 W Van Zandt Ln #1330, Stansbury Park, UT 84074
MLS# 2185201Listed by: RICHMOND AMERICAN HOMES OF UTAH, INC - New
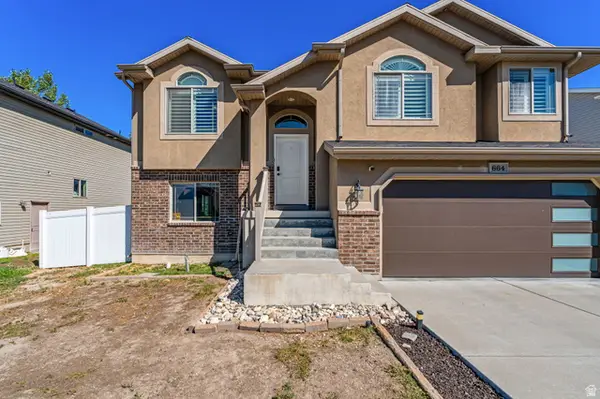 $410,000Active4 beds 2 baths2,087 sq. ft.
664 W 770 N, Tooele, UT 84074
MLS# 2185011Listed by: LAMBS REALTY GROUP  $777,528Pending5 beds 5 baths4,312 sq. ft.
1910 E Antonio Dr #1432, Lake Point, UT 84074
MLS# 2184967Listed by: RICHMOND AMERICAN HOMES OF UTAH, INC- New
 $479,900Active6 beds 3 baths2,342 sq. ft.
729 Crestview Dr, Tooele, UT 84074
MLS# 2184937Listed by: EQUITY REAL ESTATE (BUCKLEY) - New
 $200,000Active2 beds 2 baths979 sq. ft.
795 W Broadmore Way, Tooele, UT 84074
MLS# 2184911Listed by: THE SOLUTIONS TEAM - New

 $525,000Active4 beds 4 baths2,546 sq. ft.
365 E 1970 N, Tooele, UT 84074
MLS# 2184604Listed by: CENTURY 21 EVEREST 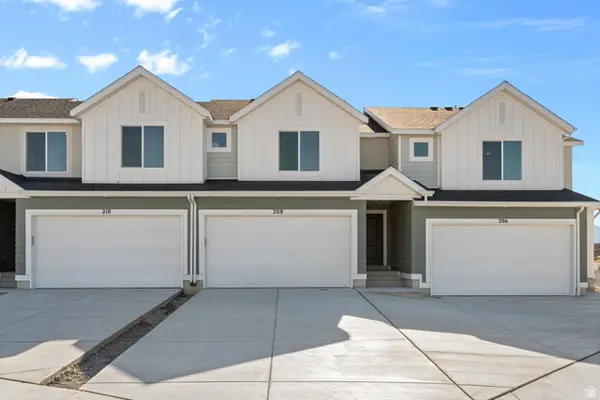 $374,990Active3 beds 3 baths2,189 sq. ft.
1650 N Black Gold Ave #1374, Tooele, UT 84074
MLS# 2181267Listed by: D.R. HORTON, INC


Protect your home and budget from life's surprises with an Assurant Home Warranty, backed by a partner that supports you through every step of homeownership. Explore Plans.
©2026 Century 21 Real Estate LLC. All rights reserved. CENTURY 21®, the CENTURY 21 Logo and C21® are service marks owned by Century 21 Real Estate LLC. Century 21 Real Estate LLC fully supports the principles of the Fair Housing Act and the Equal Opportunity Act. Each office is independently owned and operated. Listing information is deemed reliable but not guaranteed accurate.