
532 Elk Meadow Loop, Tooele, UT 84074
Local realty services provided by:CENTURY 21 Lifestyle Real Estate
532 Elk Meadow Loop,Tooele, UT 84074
$649,000
- 3 Beds
- 3 Baths
- 3,685 sq. ft.
- Single family
- Active
Listed by: brad orgill
Office: garlington group real estate
MLS#:2187424
Source:SL
Price summary
- Price:$649,000
- Price per sq. ft.:$176.12
About this home
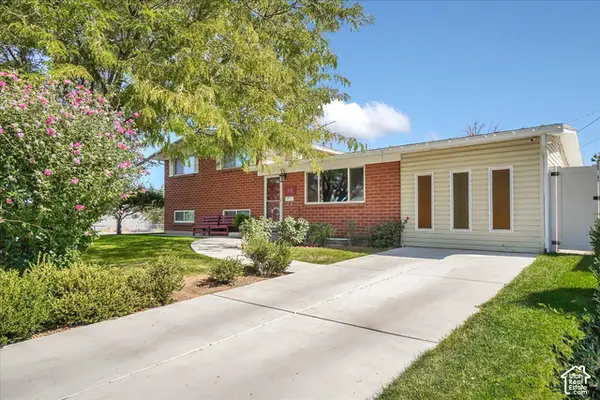
Welcome to 532 Elk Meadow Loop, where spacious main-floor living meets breathtaking Tooele Valley views. The moment you arrive, you'll notice this home is anything but your typical rambler. Tucked into a beautiful mountain setting with views that stretch across Tooele County, this one-of-a-kind home offers over 3,000 square feet on the main floor, an open-concept design, soaring ceilings, oversized windows, and spaces designed to make everyday living and entertaining feel effortless. Begin your tour in the private courtyard, a peaceful place to enjoy your morning coffee while watching the sunrise or catching glimpses of wildlife moving through the neighborhood. Step through the front door and the home immediately opens up around you. Tall ceilings and oversized windows fill the space with natural light while framing the incredible valley views. The heart of the home is the large open family room, complete with a beautiful fireplace that creates the perfect gathering space for cozy evenings with family and friends. Just steps away, the gourmet kitchen offers the space and finishes you expect in a home of this caliber, flowing naturally into the generous dining area. Whether you're preparing a quiet dinner or hosting a crowd, the layout keeps everyone connected. And then there's the private wet bar, perfectly positioned for entertaining and creating those spaces where guests naturally gather. Just beyond the main living area, another sitting room provides the flexibility to create a quiet retreat, home office, library, or whatever fits your lifestyle. The main floor continues with an impressive bedroom arrangement. One bedroom features its own ensuite bathroom, while another spacious bedroom is conveniently located near an additional bathroom. The primary suite offers the room you've been looking for, including a beautiful tile shower and plenty of space to create the primary retreat you've always envisioned. Step through the back of the home and prepare to take in the views. The expansive Tooele County landscape stretches out before you, creating an incredible backdrop for everyday life. Imagine relaxing outside in the evening, watching the sun slowly disappear behind the mountains and lake as the sky changes around you. With its rare combination of expansive main-floor living, incredible views, thoughtful entertaining spaces, tall ceilings, oversized windows, multiple bedrooms with ensuite/bath access, and a setting that feels truly special, 532 Elk Meadow Loop is more than a home, it's a place designed to enjoy the way you actually want to live. Come take a walk through it. The views, the space, and the feeling of this home are something you have to experience for yourself....
Contact an agent
Home facts
- Year built:2006
- Subdivision & Development:DEER HOLLOW SUB
- Listing ID #:2187424
- Added:1 day(s) ago
- Updated:September 25, 2026 at 10:02 PM
Rooms and interior
- Bedrooms:3
- Total bathrooms:3
- Full bathrooms:3
- Rooms Total:11
- Flooring:Carpet, Hardwood, Tile
- Bathrooms Description:Bath: Sep. Tub/Shower
- Kitchen Description:Disposal, Microwave, Oven: Double, Refrigerator
- Basement Description:Partial
- Living area:3,685 sq. ft.
Heating and cooling
- Cooling:Central Air
- Heating:Forced Air, Gas: Central
Structure and exterior
- Roof:Asphalt, Rubber
- Year built:2006
- Building area:3,685 sq. ft.
- Lot area:0.34 Acres
- Lot Features:Fenced: Partial, Sprinkler: Auto-Full, Terrain: Grad Slope
- Architectural Style:Rambler/Ranch
- Construction Materials:Stone, Stucco
- Levels:2 Story
Schools
- High school:Tooele
- Middle school:Tooele
- Elementary school:Sterling
Utilities
- Water:Culinary, Water Connected
- Sewer:Sewer Connected, Sewer: Connected, Sewer: Public
Finances and disclosures
- Price:$649,000
- Price per sq. ft.:$176.12
- Tax amount:$3,821
Features and amenities
- Laundry features:Electric Dryer Hookups, Gas Dryer Hookups
- Amenities:Alarm: Fire, Bar: Wet, Ceiling Fan, Closet: Walk-In, Instantaneous Hot Water
Parking
- Total parking spaces:6
- Parking description:2 Car Garage, Attached, Attached Garage, Extra Height, Garage Door Opener, Heated Garage
- Garage spaces:2
New listings near 532 Elk Meadow Loop
- New
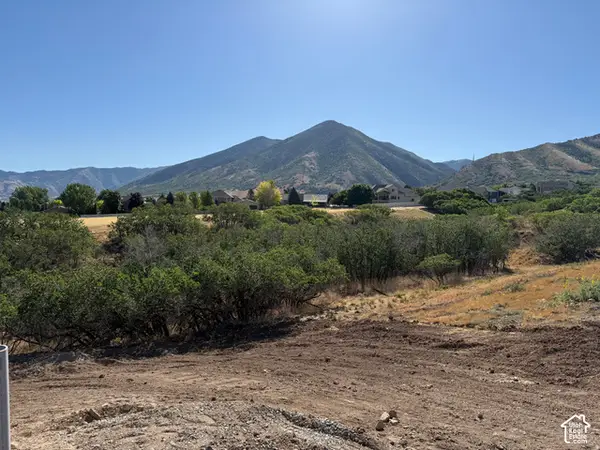 $185,000Active0.75 Acres
613 S Oakridge Dr E, Tooele, UT 84074
MLS# 2187470Listed by: PREMIER UTAH REAL ESTATE - New
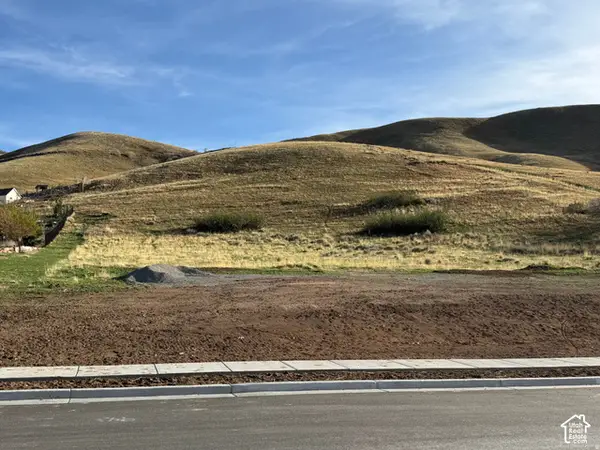 $180,000Active0.36 Acres
585 E Berkshire Dr S, Tooele, UT 84074
MLS# 2187495Listed by: PREMIER UTAH REAL ESTATE - New
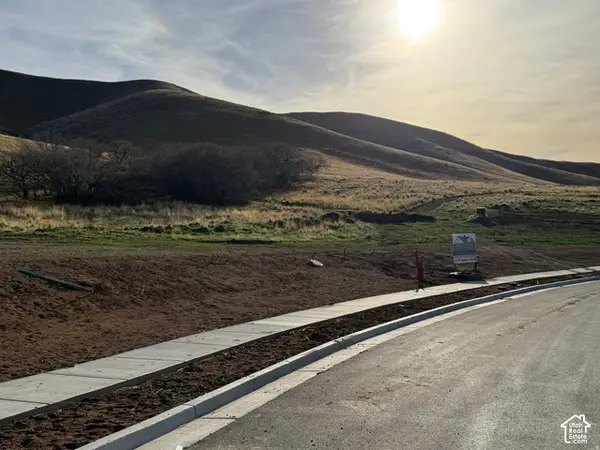 $180,000Active0.32 Acres
592 E Yorkshire Dr, Tooele, UT 84074
MLS# 2187496Listed by: PREMIER UTAH REAL ESTATE - New
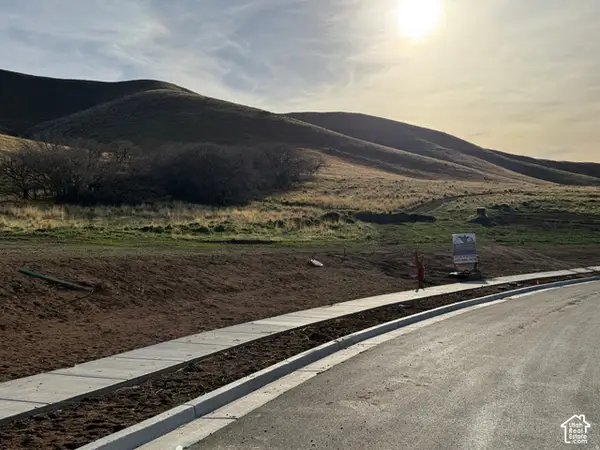 $180,000Active0.34 Acres
578 E Yorkshire Dr, Tooele, UT 84074
MLS# 2187500Listed by: PREMIER UTAH REAL ESTATE - New
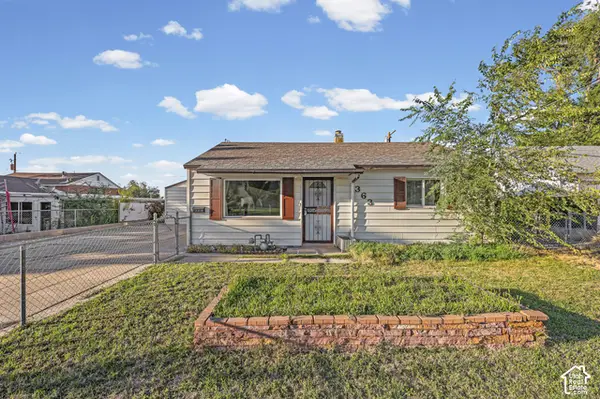 $335,000Active3 beds 2 baths1,831 sq. ft.
363 Highland Dr, Tooele, UT 84074
MLS# 2187359Listed by: ASCEND REAL ESTATE - New
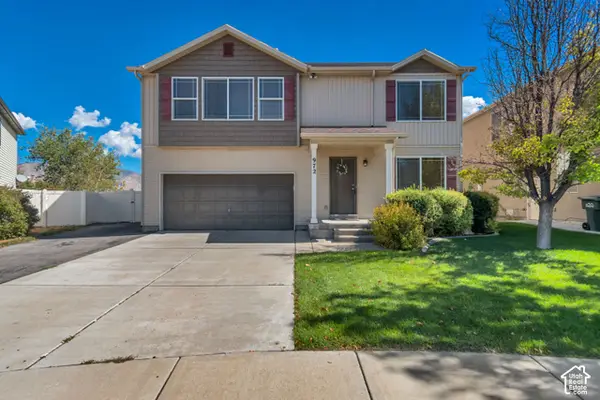 $530,000Active4 beds 4 baths3,601 sq. ft.
972 N 210 W, Tooele, UT 84074
MLS# 2187379Listed by: KW SOUTH VALLEY KELLER WILLIAMS - New
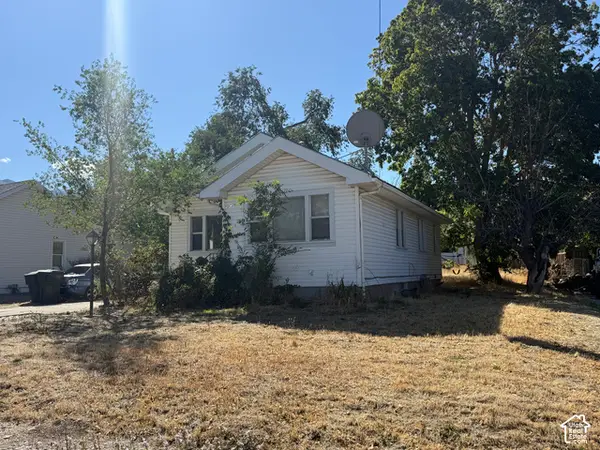 $250,000Active3 beds 2 baths1,728 sq. ft.
167 W 200 S, Tooele, UT 84074
MLS# 2187383Listed by: PREMIER UTAH REAL ESTATE - New
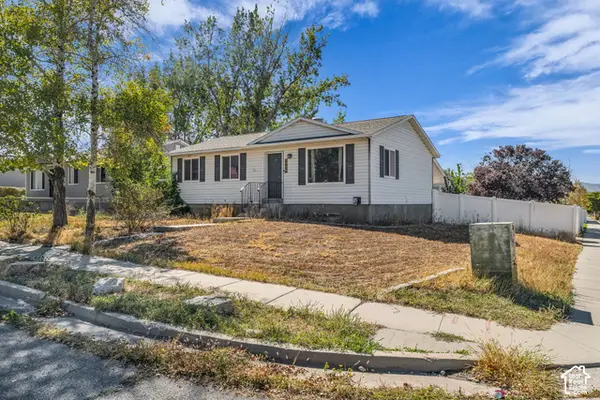 $315,000Active4 beds 1 baths2,052 sq. ft.
395 N Landmark Dr W, Tooele, UT 84074
MLS# 2187336Listed by: REAL BROKER, LLC - New
 $434,900Active4 beds 3 baths2,451 sq. ft.
698 N Parkway Ave, Tooele, UT 84074
MLS# 2187207Listed by: LOOK AHEAD REAL ESTATE PC


Protect your home and budget from life's surprises with an Assurant Home Warranty, backed by a partner that supports you through every step of homeownership. Explore Plans.
©2026 Century 21 Real Estate LLC. All rights reserved. CENTURY 21®, the CENTURY 21 Logo and C21® are service marks owned by Century 21 Real Estate LLC. Century 21 Real Estate LLC fully supports the principles of the Fair Housing Act and the Equal Opportunity Act. Each office is independently owned and operated. Listing information is deemed reliable but not guaranteed accurate.