
568 W 1360 N, Tooele, UT 84074
Local realty services provided by:CENTURY 21 High Desert
568 W 1360 N,Tooele, UT 84074
$489,900
- 3 Beds
- 2 Baths
- 2,879 sq. ft.
- Single family
- Active
Listed by: jose ruiz, stefany r ibarra
Office: realty of america llc.
MLS#:2161384
Source:SL
Price summary
- Price:$489,900
- Price per sq. ft.:$170.16
- Monthly HOA dues:$35
About this home
Nestled in a peaceful Tooele neighborhood, this charming 3-bedroom, 2-bathroom home offers comfort, style, and convenience. The open-concept living area features beautiful hardwood floors and large windows that flood the space with natural light, creating a warm and inviting atmosphere. Enjoy fully completed front and back landscaping, along with a fenced backyard perfect for relaxing, entertaining, or pets. This home combines modern living with a quiet neighborhood feel - a must-see!
Contact an agent
Home facts
- Year built:2023
- Subdivision & Development:LEXINGTON GREENS AT OVERLAKE SUBDIVISION
- Listing ID #:2161384
- Added:80 day(s) ago
- Updated:August 17, 2026 at 11:57 AM
Rooms and interior
- Bedrooms:3
- Total bathrooms:2
- Full bathrooms:2
- Rooms Total:10
- Flooring:Carpet, Laminate, Vinyl
- Kitchen Description:Disposal, Microwave, Range/Oven: Free Stdng., Range: Gas
- Basement Description:Full
- Living area:2,879 sq. ft.
Heating and cooling
- Cooling:Central Air
- Heating:Gas: Central
Structure and exterior
- Roof:Asphalt
- Year built:2023
- Building area:2,879 sq. ft.
- Lot area:0.16 Acres
- Lot Features:Curb & Gutter, Fenced: Partial, Flat, Sidewalks, Sprinkler: Auto-Partial
- Architectural Style:Rambler/Ranch
- Construction Materials:Asphalt, Cement Siding, Stucco
- Exterior Features:Patio: Open
- Levels:2 Story
Schools
- Middle school:Clarke N Johnsen
- Elementary school:Overlake
Utilities
- Water:Culinary, Water Connected
- Sewer:Sewer Connected, Sewer: Connected
Finances and disclosures
- Price:$489,900
- Price per sq. ft.:$170.16
- Tax amount:$3,210
Features and amenities
- Laundry features:Electric Dryer Hookups
- Amenities:Closet: Walk-In, Pets Permitted, Picnic Area, Playground, Snow Removal
Parking
- Total parking spaces:2
- Parking description:2 Car Garage, Attached Garage
- Garage spaces:2
New listings near 568 W 1360 N
- New
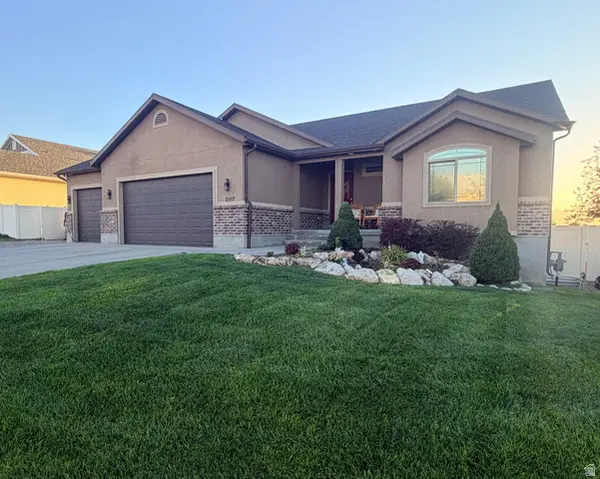 $599,000Active6 beds 3 baths2,838 sq. ft.
2117 N 220 W, Tooele, UT 84074
MLS# 2179196Listed by: REALTYPATH LLC (TOOELE VALLEY) - New
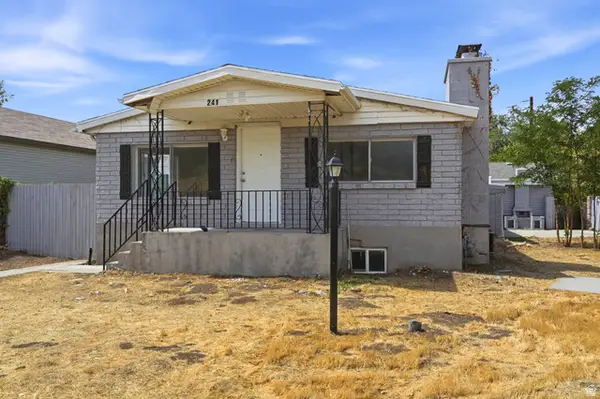 $384,900Active5 beds 2 baths2,060 sq. ft.
241 N 7th St E, Tooele, UT 84074
MLS# 2179161Listed by: EQUITY REAL ESTATE (SOUTH VALLEY) - New
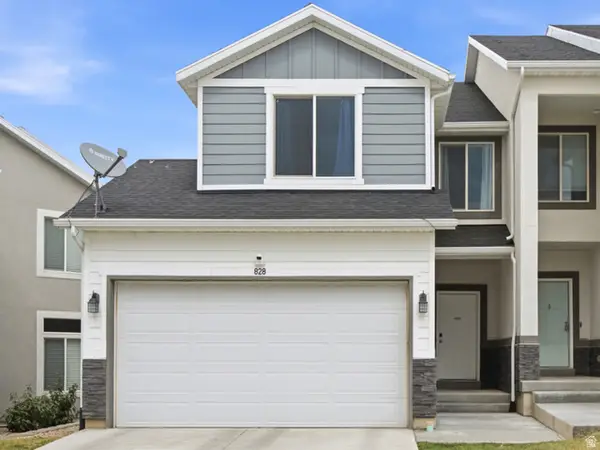 $380,000Active4 beds 4 baths2,004 sq. ft.
828 N Glen Eagles Ct W, Tooele, UT 84074
MLS# 2179157Listed by: SALTY PEAK REAL ESTATE - New
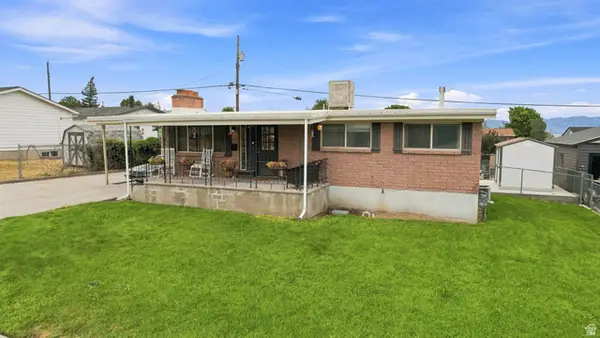 $409,900Active5 beds 2 baths2,000 sq. ft.
347 Overland Rd, Tooele, UT 84074
MLS# 2179148Listed by: REAL BROKER, LLC - New
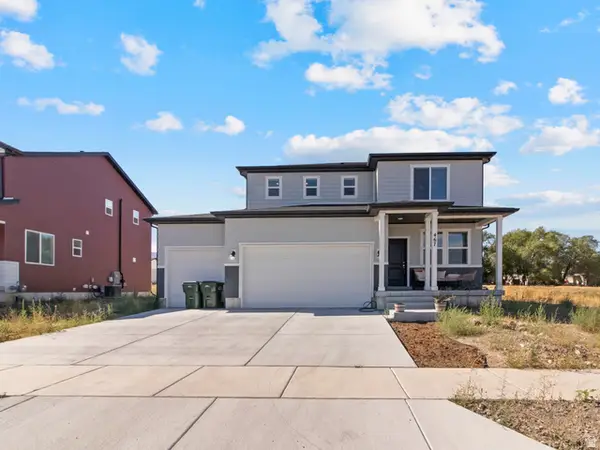 $480,000Active3 beds 3 baths2,793 sq. ft.
467 W 630 N, Tooele, UT 84074
MLS# 2179028Listed by: IN DEPTH REALTY - New
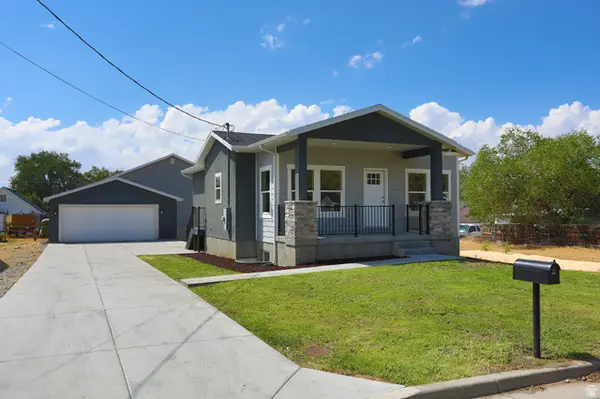 $449,900Active4 beds 3 baths2,132 sq. ft.
301 N 50 W, Tooele, UT 84074
MLS# 2179038Listed by: DIMENSION REALTY SERVICES (SALT LAKE CITY) - New
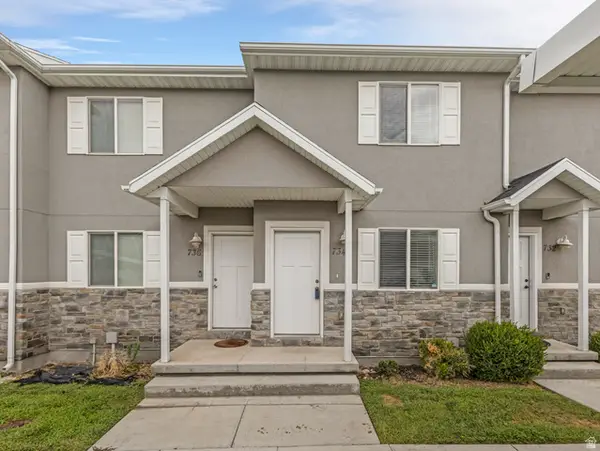 $260,000Active2 beds 2 baths908 sq. ft.
734 Ry Ln, Tooele, UT 84074
MLS# 2178869Listed by: NEXTHOME NAVIGATOR - New
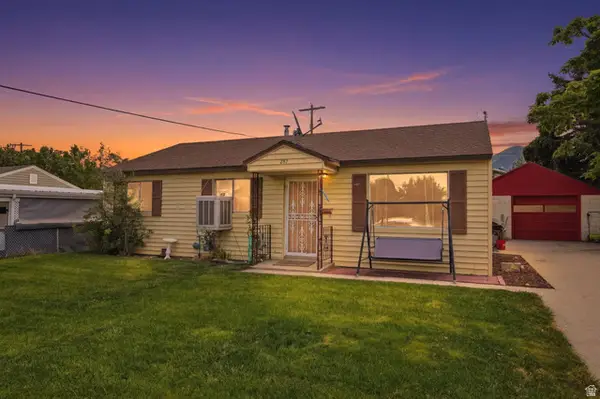 $320,000Active2 beds 1 baths900 sq. ft.
287 S 400 W, Tooele, UT 84074
MLS# 2175132Listed by: REAL BROKER, LLC - New
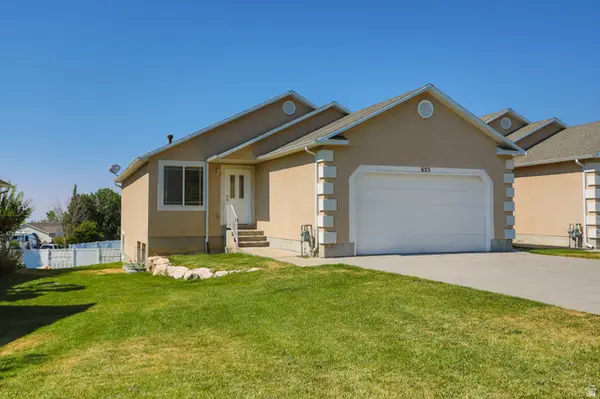 $374,900Active4 beds 3 baths2,016 sq. ft.
655 N Greystone Way E, Tooele, UT 84074
MLS# 2178666Listed by: DIMENSION REALTY SERVICES (SALT LAKE CITY) - New
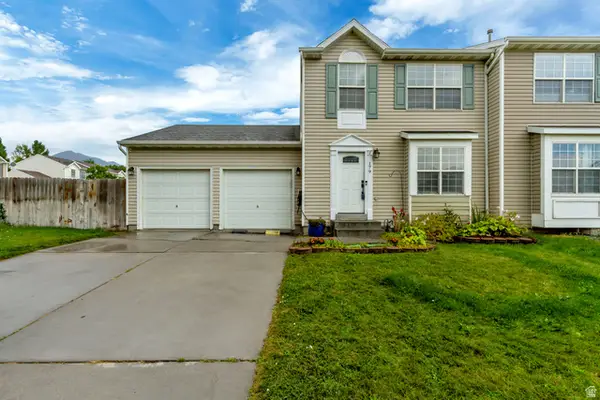 $346,000Active3 beds 3 baths1,802 sq. ft.
179 W Alfred Dr N, Tooele, UT 84074
MLS# 2178718Listed by: LARSON & COMPANY REAL ESTATE


Protect your home and budget from life's surprises with an Assurant Home Warranty, backed by a partner that supports you through every step of homeownership. Explore Plans.
©2026 Century 21 Real Estate LLC. All rights reserved. CENTURY 21®, the CENTURY 21 Logo and C21® are service marks owned by Century 21 Real Estate LLC. Century 21 Real Estate LLC fully supports the principles of the Fair Housing Act and the Equal Opportunity Act. Each office is independently owned and operated. Listing information is deemed reliable but not guaranteed accurate.