683 N Eastcrest Ave, Tooele, UT 84074
Local realty services provided by:CENTURY 21 Essentials Realty
683 N Eastcrest Ave,Tooele, UT 84074
$492,000
- 3 Beds
- 2 Baths
- 2,674 sq. ft.
- Single family
- Active
Listed by: cheryl acker, steven acker
Office: utah key real estate, llc. (woodhaven branch)
MLS#:2174182
Source:SL
Price summary
- Price:$492,000
- Price per sq. ft.:$183.99
About this home
Single-level living with beautiful rambler with vaulted ceilings, recessed lighting, and ceiling fan. Enjoy the breathtaking mountain views and open floor plan. Double gated fencing gives you access for your RV. Modern finsihes, fantastic layout, and incredible potential. Don't miss your chance to make it your own!
Contact an agent
Home facts
- Year built:2024
- Subdivision & Development:BEVAN ESTATES SUBDIVISION
- Listing ID #:2174182
- Added:49 day(s) ago
- Updated:September 16, 2026 at 11:24 AM
Rooms and interior
- Bedrooms:3
- Total bathrooms:2
- Full bathrooms:2
- Rooms Total:9
- Flooring:Carpet
- Kitchen Description:Disposal, Microwave, Range/Oven: Free Stdng.
- Basement Description:Full
- Living area:2,674 sq. ft.
Heating and cooling
- Cooling:Central Air
- Heating:Forced Air, Gas: Central
Structure and exterior
- Roof:Asbestos Shingle
- Year built:2024
- Building area:2,674 sq. ft.
- Lot area:0.16 Acres
- Lot Features:Curb & Gutter, Sidewalks
- Architectural Style:Rambler/Ranch
- Construction Materials:Clapboard/Masonite
- Exterior Features:Porch: Open
- Levels:2 Story
Schools
- Middle school:Clarke N Johnsen
- Elementary school:Copper Canyon
Utilities
- Water:Culinary, Water Connected
- Sewer:Sewer Connected, Sewer: Connected, Sewer: Public
Finances and disclosures
- Price:$492,000
- Price per sq. ft.:$183.99
- Tax amount:$2,622
Features and amenities
- Laundry features:Electric Dryer Hookups, Gas Dryer Hookups
- Amenities:Ceiling Fan, Vaulted Ceilings
Parking
- Total parking spaces:2
- Parking description:2 Car Garage, Attached, Attached Garage, Garage Door Opener, Rv Parking
- Garage spaces:2
New listings near 683 N Eastcrest Ave
- New
 $525,000Active4 beds 3 baths2,927 sq. ft.
373 W Quartz Rd N, Tooele, UT 84074
MLS# 2185486Listed by: SUN KEY REALTY LLC - New
 $424,990Active4 beds 3 baths2,816 sq. ft.
221 Skyline Dr, Tooele, UT 84074
MLS# 2185289Listed by: KW UTAH REALTORS KELLER WILLIAMS - New
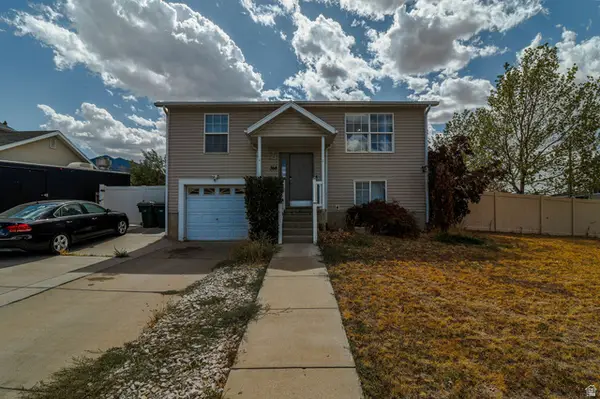 $365,000Active3 beds 2 baths1,456 sq. ft.
364 E 670 N, Tooele, UT 84074
MLS# 2185226Listed by: SUN KEY REALTY LLC - New
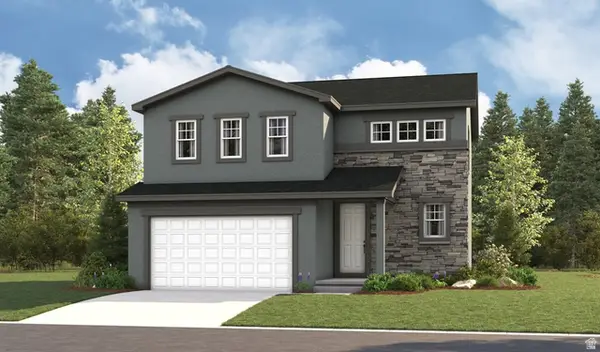 $490,499Active3 beds 3 baths1,831 sq. ft.
71 W Van Zandt Ln #1330, Stansbury Park, UT 84074
MLS# 2185201Listed by: RICHMOND AMERICAN HOMES OF UTAH, INC - New
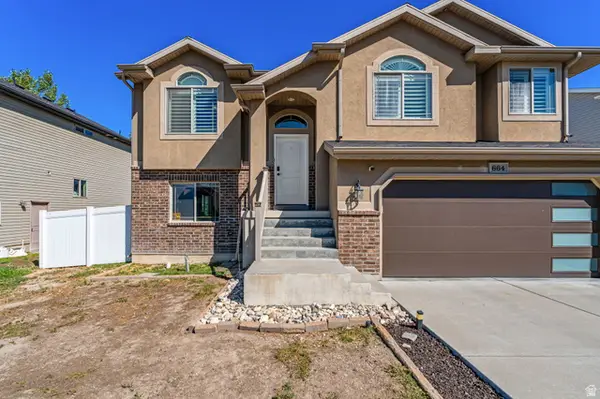 $410,000Active4 beds 2 baths2,087 sq. ft.
664 W 770 N, Tooele, UT 84074
MLS# 2185011Listed by: LAMBS REALTY GROUP  $777,528Pending5 beds 5 baths4,312 sq. ft.
1910 E Antonio Dr #1432, Lake Point, UT 84074
MLS# 2184967Listed by: RICHMOND AMERICAN HOMES OF UTAH, INC- New
 $479,900Active6 beds 3 baths2,342 sq. ft.
729 Crestview Dr, Tooele, UT 84074
MLS# 2184937Listed by: EQUITY REAL ESTATE (BUCKLEY) - New
 $200,000Active2 beds 2 baths979 sq. ft.
795 W Broadmore Way, Tooele, UT 84074
MLS# 2184911Listed by: THE SOLUTIONS TEAM - New

 $525,000Active4 beds 4 baths2,546 sq. ft.
365 E 1970 N, Tooele, UT 84074
MLS# 2184604Listed by: CENTURY 21 EVEREST 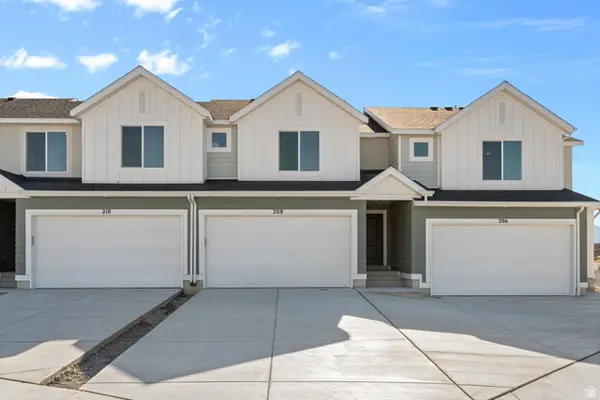 $374,990Active3 beds 3 baths2,189 sq. ft.
1650 N Black Gold Ave #1374, Tooele, UT 84074
MLS# 2181267Listed by: D.R. HORTON, INC


Protect your home and budget from life's surprises with an Assurant Home Warranty, backed by a partner that supports you through every step of homeownership. Explore Plans.
©2026 Century 21 Real Estate LLC. All rights reserved. CENTURY 21®, the CENTURY 21 Logo and C21® are service marks owned by Century 21 Real Estate LLC. Century 21 Real Estate LLC fully supports the principles of the Fair Housing Act and the Equal Opportunity Act. Each office is independently owned and operated. Listing information is deemed reliable but not guaranteed accurate.