99 S Benchview Dr, Tooele, UT 84074
Local realty services provided by:CENTURY 21 Everest
Listed by: marley bramble
Office: coldwell banker realty (salt lake-sugar house)
MLS#:2175736
Source:SL
Price summary
- Price:$655,000
- Price per sq. ft.:$155.95
About this home
Turnkey 5-Bedroom Home with Stunning Mountain, Valley & Lake Views. Discover the perfect blend of comfort, space, and opportunity in this exceptional 5-bedroom, 4-bath home. Meticulously maintained and move-in ready, this property offers timeless features and incredible flexibility, while also serving as the perfect canvas for your dream interior design vision. The inviting main level features a spacious open-concept living area with soaring vaulted ceilings, a cozy fireplace, and expansive east- and south-facing windows that fill the kitchen, dining, and living spaces with beautiful natural light throughout the day. The well-appointed kitchen offers granite countertops, a new gas range, ample cabinetry, and convenient bar seating-ideal for casual dining or entertaining. Just off the kitchen, the main-floor laundry room is thoughtfully tucked away to keep daily chores effortless and out of sight. Retreat to the spacious primary suite, complete with a generous dual-sink vanity, built-in linen storage, walk-in shower, and private access to the expansive back deck. Two additional bedrooms and a full bathroom complete the main level. The fully finished daylight basement features impressive 9-foot ceilings, a separate walkout entrance with covered patio, and interior access, making it ideal for a mother-in-law apartment, guest suite, or future rental opportunity. This versatile lower level includes two additional bedrooms, one half bath, one quarter bath, an enormous family room, designated space already stubbed for a future kitchen and second laundry, plus two oversized storage areas-including a cold storage room. Step outside to enjoy the expansive deck that spans the full length of the home, offering breathtaking mountain views and the perfect setting to relax while watching local wildlife. The front of the property showcases panoramic valley and lake views, creating spectacular scenery from every angle. Additional exterior features include RV parking, a storage shed with loft, a fenced front yard, covered lower patio, and generous outdoor living spaces designed for entertaining and enjoying the surrounding landscape. Additional highlights include: Hardwood floors, central vacuum system, Vivint smart security system with smartphone and control panel access, new gas range, granite countertops, vaulted ceilings, fireplace, exceptional storage throughout. Whether you're looking for a move-in-ready home with room to grow or a property with outstanding multi-generational living potential, this remarkable home offers endless possibilities in an unforgettable setting....
Contact an agent
Home facts
- Year built:2001
- Subdivision & Development:CRESTVIEW ESTATES
- Listing ID #:2175736
- Added:46 day(s) ago
- Updated:September 16, 2026 at 11:24 AM
Rooms and interior
- Bedrooms:5
- Total bathrooms:4
- Full bathrooms:2
- Half bathrooms:1
- Rooms Total:17
- Flooring:Carpet, Hardwood, Tile
- Bathrooms Description:Bath: Sep. Tub/Shower
- Kitchen Description:Disposal, Freezer, Microwave, Oven: Gas, Range Hood, Range/Oven: Free Stdng., Range: Gas, Refrigerator
- Basement Description:Daylight, Full, Walk-Out Access
- Living area:4,200 sq. ft.
Heating and cooling
- Cooling:Central Air
- Heating:Forced Air, Gas: Central
Structure and exterior
- Roof:Asphalt
- Year built:2001
- Building area:4,200 sq. ft.
- Lot area:0.48 Acres
- Lot Features:Curb & Gutter, Fenced: Partial, Road: Paved, Secluded, Sidewalks, Terrain: Grad Slope
- Architectural Style:Rambler/Ranch
- Construction Materials:Brick, Stucco
- Exterior Features:Balcony, Basement Entrance, Lighting, Patio: Open, Porch: Open, Walkout
- Levels:2 Story
Schools
- High school:Tooele
- Middle school:Tooele
- Elementary school:Sterling
Utilities
- Water:Culinary, Water Connected
- Sewer:Sewer Connected, Sewer: Connected, Sewer: Public
Finances and disclosures
- Price:$655,000
- Price per sq. ft.:$155.95
- Tax amount:$4,236
Features and amenities
- Amenities:Alarm: Security, Ceiling Fan, Central Vacuum, Closet: Walk-In, Gas Logs, Intercom, Smart Thermostat(s), Storage Shed(s), Vaulted Ceilings, Video Camera(s), Video Door Bell(s), Water Softener Owned, Window Coverings
Parking
- Total parking spaces:6
- Parking description:3 Car Garage, Attached, Attached Garage, Extra Height, Extra Width, Garage Door Opener, Storage Above
- Garage spaces:3
New listings near 99 S Benchview Dr
- New
 $525,000Active4 beds 3 baths2,927 sq. ft.
373 W Quartz Rd N, Tooele, UT 84074
MLS# 2185486Listed by: SUN KEY REALTY LLC - New
 $424,990Active4 beds 3 baths2,816 sq. ft.
221 Skyline Dr, Tooele, UT 84074
MLS# 2185289Listed by: KW UTAH REALTORS KELLER WILLIAMS - New
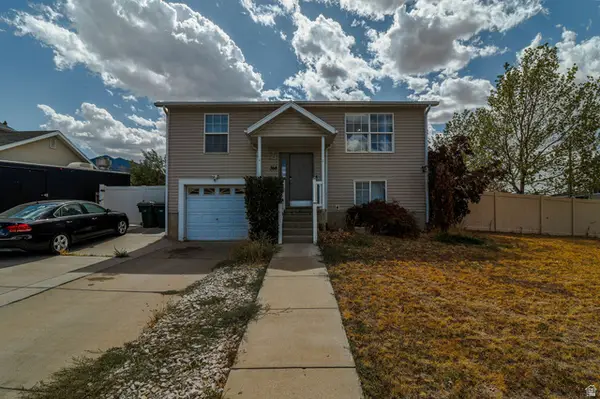 $365,000Active3 beds 2 baths1,456 sq. ft.
364 E 670 N, Tooele, UT 84074
MLS# 2185226Listed by: SUN KEY REALTY LLC - New
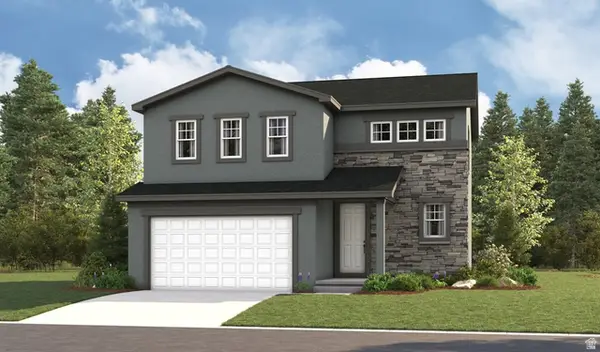 $490,499Active3 beds 3 baths1,831 sq. ft.
71 W Van Zandt Ln #1330, Stansbury Park, UT 84074
MLS# 2185201Listed by: RICHMOND AMERICAN HOMES OF UTAH, INC - New
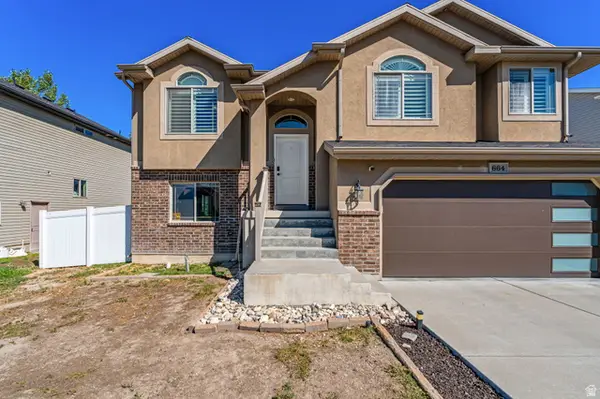 $410,000Active4 beds 2 baths2,087 sq. ft.
664 W 770 N, Tooele, UT 84074
MLS# 2185011Listed by: LAMBS REALTY GROUP  $777,528Pending5 beds 5 baths4,312 sq. ft.
1910 E Antonio Dr #1432, Lake Point, UT 84074
MLS# 2184967Listed by: RICHMOND AMERICAN HOMES OF UTAH, INC- New
 $479,900Active6 beds 3 baths2,342 sq. ft.
729 Crestview Dr, Tooele, UT 84074
MLS# 2184937Listed by: EQUITY REAL ESTATE (BUCKLEY) - New
 $200,000Active2 beds 2 baths979 sq. ft.
795 W Broadmore Way, Tooele, UT 84074
MLS# 2184911Listed by: THE SOLUTIONS TEAM - New

 $525,000Active4 beds 4 baths2,546 sq. ft.
365 E 1970 N, Tooele, UT 84074
MLS# 2184604Listed by: CENTURY 21 EVEREST 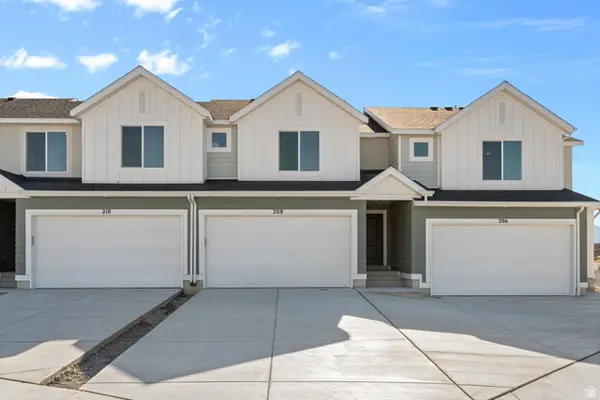 $374,990Active3 beds 3 baths2,189 sq. ft.
1650 N Black Gold Ave #1374, Tooele, UT 84074
MLS# 2181267Listed by: D.R. HORTON, INC


Protect your home and budget from life's surprises with an Assurant Home Warranty, backed by a partner that supports you through every step of homeownership. Explore Plans.
©2026 Century 21 Real Estate LLC. All rights reserved. CENTURY 21®, the CENTURY 21 Logo and C21® are service marks owned by Century 21 Real Estate LLC. Century 21 Real Estate LLC fully supports the principles of the Fair Housing Act and the Equal Opportunity Act. Each office is independently owned and operated. Listing information is deemed reliable but not guaranteed accurate.