
10830 N 8325 W #37, Tremonton, UT 84337
Local realty services provided by:CENTURY 21 High Desert
10830 N 8325 W #37,Tremonton, UT 84337
$749,900
- 4 Beds
- 4 Baths
- 2,601 sq. ft.
- Single family
- Active
Listed by: jeni rhees
Office: jwh real estate
MLS#:2173392
Source:SL
Price summary
- Price:$749,900
- Price per sq. ft.:$288.31
About this home
Experience country living in this beautifully crafted custom two-story home. Thoughtfully designed with high-end finishes throughout. Features include custom cabinetry, detailed finish work, and elegant quartz countertops throughout the home. The spacious kitchen is complemented by a convenient butler's pantry, while the luxurious primary suite offers a generous walk-in closet and a spa inspired bathroom with a freestanding soaking tub. A large garage provides ample storage, and the expansive 1/2-acre lot offers plenty of room for animals, outdoor activities, or future possibilities - all while enjoying the peace and privacy of country living.
Contact an agent
Home facts
- Year built:2026
- Subdivision & Development:BECKAM'S EDGE
- Listing ID #:2173392
- Added:1 day(s) ago
- Updated:July 31, 2026 at 01:56 PM
Rooms and interior
- Bedrooms:4
- Total bathrooms:4
- Full bathrooms:3
- Half bathrooms:1
- Rooms Total:15
- Flooring:Carpet, Laminate, Tile
- Bathrooms Description:Bath: Sep. Tub/Shower
- Kitchen Description:Disposal, Microwave, Range Hood, Range/Oven: Free Stdng.
- Basement Description:Slab
- Living area:2,601 sq. ft.
Heating and cooling
- Cooling:Central Air
- Heating:Gas: Central
Structure and exterior
- Roof:Asphalt, Metal
- Year built:2026
- Building area:2,601 sq. ft.
- Lot area:0.57 Acres
- Construction Materials:Cement Siding, Stone, Stucco
- Exterior Features:Covered, Entry (Foyer), Horse Property, Lighting, Patio: Covered, Patio: Open
- Levels:2 Story
Schools
- High school:Box Elder
- Middle school:Bear River
- Elementary school:McKinley
Utilities
- Water:Culinary, Secondary, Water Connected
- Sewer:Septic Tank, Sewer: Septic Tank
Finances and disclosures
- Price:$749,900
- Price per sq. ft.:$288.31
- Tax amount:$1
Features and amenities
- Amenities:Alarm: Fire, Bar: Dry, Ceiling Fan, Closet: Walk-In, Gas Logs
Parking
- Total parking spaces:4
- Parking description:4 Car Garage, Attached Garage
- Garage spaces:4
New listings near 10830 N 8325 W #37
- New
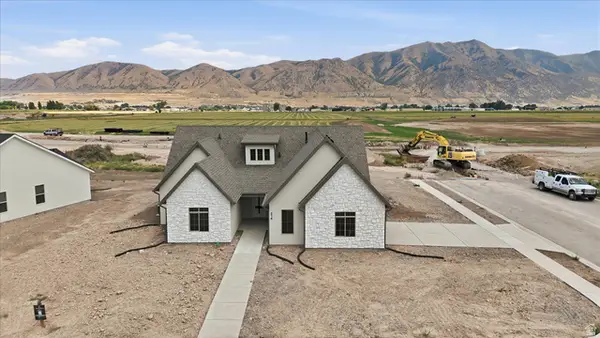 $494,500Active3 beds 3 baths1,750 sq. ft.
314 N 870 E, Tremonton, UT 84337
MLS# 2175040Listed by: BRIX REAL ESTATE  $274,900Pending2 Acres
9230 N 6000 W #6, Tremonton, UT 84337
MLS# 2142634Listed by: CAPENER & COMPANY LLC- New
 $274,900Active2 Acres
9266 N 6000 W #6, Tremonton, UT 84337
MLS# 2174780Listed by: CAPENER & COMPANY LLC - New
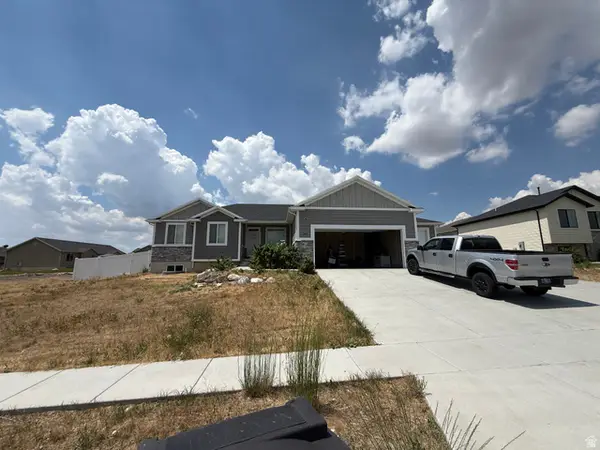 $510,000Active3 beds 3 baths3,452 sq. ft.
1145 N 2650 W, Tremonton, UT 84337
MLS# 2174457Listed by: COLDWELL BANKER TUGAW REALTORS (TREMONTON) - New
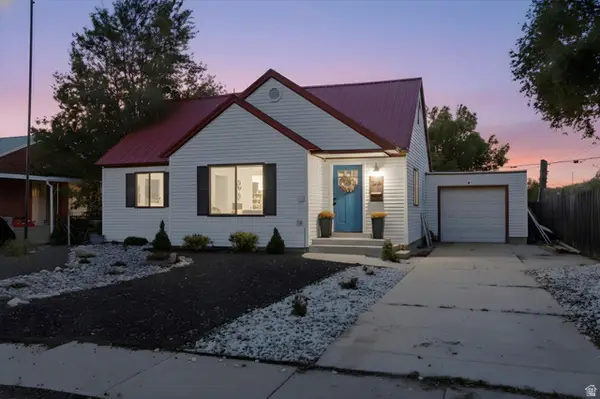 $385,000Active4 beds 2 baths2,001 sq. ft.
524 N 100 E, Tremonton, UT 84337
MLS# 2174411Listed by: FARMHOUSE REALTY GROUP LLC - New
 $427,900Active3 beds 2 baths1,626 sq. ft.
642 W 760 N #204, Tremonton, UT 84337
MLS# 2174242Listed by: VISIONARY REAL ESTATE - New
 $499,900Active4 beds 3 baths2,656 sq. ft.
835 W 400 S, Tremonton, UT 84337
MLS# 2174189Listed by: TRADITION REAL ESTATE, CORP - New
 $425,000Active5 beds 2 baths2,502 sq. ft.
865 N 350 E, Tremonton, UT 84337
MLS# 2174029Listed by: EQUITY REAL ESTATE - New
 $484,900Active4 beds 3 baths2,292 sq. ft.
557 W 760 N #213, Tremonton, UT 84337
MLS# 2173715Listed by: VISIONARY REAL ESTATE


Protect your home and budget from life's surprises with an Assurant Home Warranty, backed by a partner that supports you through every step of homeownership. Explore Plans.
©2026 Century 21 Real Estate LLC. All rights reserved. CENTURY 21®, the CENTURY 21 Logo and C21® are service marks owned by Century 21 Real Estate LLC. Century 21 Real Estate LLC fully supports the principles of the Fair Housing Act and the Equal Opportunity Act. Each office is independently owned and operated. Listing information is deemed reliable but not guaranteed accurate.