
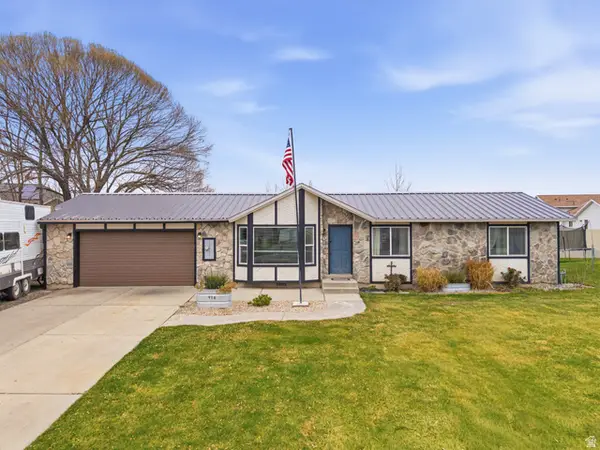
618 S 1000 W, Tremonton, UT 84337
Local realty services provided by:CENTURY 21 Bushnell
Listed by: jessica peterson, matt peterson
Office: hybrid real estate
MLS#:2169266
Source:SL
Price summary
- Price:$530,000
- Price per sq. ft.:$210.32
About this home
This charming ranch style rambler offers the perfect blend of country living, while be minutes from modern convenience. Situated on 1 acre, the property is setup for those that desire animals or just a little extra elbow room. Many outbuildings such as a Garden Shed (10x14), Equipment Shed (13'6x16'), Hay Shed is (18'x20'), and the Shed w'feeder (11'x14'), not to mention the Garage (27'6x23' w'220 power). The patio provides endless options for outdoor entertainment such as enjoying the morning sunrise or the afternoon shade for BBQ's. A beautifully landscaped yard w'garden spot defined and well done retaining walls, providing depth and personality to the lot. Inside you will find a home that has been loved by its original owners for many years. Full of natural light and an easy layout provide many spaces to enjoy and make it your own. Half bath and laundry right off the 2 car garage and brand new carpet in the lower level rec room and family room. Out your kitchen window you can view the backyard scenery and walk out to the patio from the spacious dining area. Many be subdividing potential. Check with the city. Come take a look!...
Contact an agent
Home facts
- Year built:1991
- Listing ID #:2169266
- Added:23 day(s) ago
- Updated:July 26, 2026 at 11:32 AM
Rooms and interior
- Bedrooms:5
- Total bathrooms:3
- Full bathrooms:1
- Half bathrooms:1
- Rooms Total:15
- Flooring:Carpet, Linoleum, Tile
- Kitchen Description:Disposal, Microwave, Range Hood, Range/Oven: Free Stdng., Refrigerator
- Basement Description:Full
- Living area:2,520 sq. ft.
Heating and cooling
- Cooling:Central Air
- Heating:Forced Air
Structure and exterior
- Roof:Asphalt
- Year built:1991
- Building area:2,520 sq. ft.
- Lot area:1.06 Acres
- Lot Features:Corner Lot, Fenced: Partial, Flat, Sprinkler: Auto-Full
- Architectural Style:Rambler/Ranch
- Construction Materials:Brick
- Exterior Features:Horse Property, Lighting, Out Buildings
- Levels:2 Story
Schools
- High school:Bear River
- Middle school:Alice C Harris
- Elementary school:McKinley
Utilities
- Water:Culinary, Secondary, Water Connected
- Sewer:Sewer Connected, Sewer: Connected, Sewer: Public
Finances and disclosures
- Price:$530,000
- Price per sq. ft.:$210.32
- Tax amount:$2,655
Features and amenities
- Laundry features:Electric Dryer Hookups
- Amenities:Ceiling Fan, Den/Office, French Doors, Storage Shed(s), Vaulted Ceilings
Parking
- Total parking spaces:8
- Parking description:2 Car Garage, Attached Garage, Parking: Uncovered, Rv Parking
- Garage spaces:2
New listings near 618 S 1000 W
- New
 $427,900Active3 beds 2 baths1,626 sq. ft.
642 W 760 N #204, Tremonton, UT 84337
MLS# 2174242Listed by: VISIONARY REAL ESTATE - New
 $499,900Active4 beds 3 baths2,656 sq. ft.
835 W 400 S, Tremonton, UT 84337
MLS# 2174189Listed by: TRADITION REAL ESTATE, CORP - New
 $425,000Active5 beds 2 baths2,502 sq. ft.
865 N 350 E, Tremonton, UT 84337
MLS# 2174029Listed by: EQUITY REAL ESTATE - New
 $484,900Active4 beds 3 baths2,292 sq. ft.
557 W 760 N #213, Tremonton, UT 84337
MLS# 2173715Listed by: VISIONARY REAL ESTATE - New
 $529,900Active3 beds 2 baths3,005 sq. ft.
906 E 120 N #25, Tremonton, UT 84337
MLS# 2173728Listed by: VISIONARY REAL ESTATE - New
 $514,900Active3 beds 2 baths3,005 sq. ft.
928 E 120 N #36, Tremonton, UT 84337
MLS# 2173734Listed by: VISIONARY REAL ESTATE - New
 $512,000Active4 beds 3 baths2,655 sq. ft.
63 W 1470 S #LOT 74, Tremonton, UT 84337
MLS# 2173689Listed by: COLDWELL BANKER TUGAW REALTORS (TREMONTON) - New
 $629,900Active4 beds 3 baths3,958 sq. ft.
131 N 950 E #35, Tremonton, UT 84337
MLS# 2173694Listed by: VISIONARY REAL ESTATE - New
 $387,000Active5 beds 3 baths2,083 sq. ft.
532 W 860 S, Tremonton, UT 84337
MLS# 2173465Listed by: OPENDOOR BROKERAGE LLC - New
 $399,999Active3 beds 2 baths1,097 sq. ft.
916 W 675 N, Tremonton, UT 84337
MLS# 2173180Listed by: EXP REALTY, LLC


Protect your home and budget from life's surprises with an Assurant Home Warranty, backed by a partner that supports you through every step of homeownership. Explore Plans.
©2026 Century 21 Real Estate LLC. All rights reserved. CENTURY 21®, the CENTURY 21 Logo and C21® are service marks owned by Century 21 Real Estate LLC. Century 21 Real Estate LLC fully supports the principles of the Fair Housing Act and the Equal Opportunity Act. Each office is independently owned and operated. Listing information is deemed reliable but not guaranteed accurate.