
829 W 350 N, Tremonton, UT 84337
Local realty services provided by:CENTURY 21 Naomi
829 W 350 N,Tremonton, UT 84337
$274,999
- 3 Beds
- 3 Baths
- 1,590 sq. ft.
- Townhouse
- Active
Upcoming open houses
- Fri, Sep 1105:00 pm - 07:00 pm
Listed by: jacob howell, spencer davis
Office: berkshire hathaway home services utah properties (cache valley)
MLS#:2183856
Source:SL
Price summary
- Price:$274,999
- Price per sq. ft.:$172.96
- Monthly HOA dues:$80
About this home
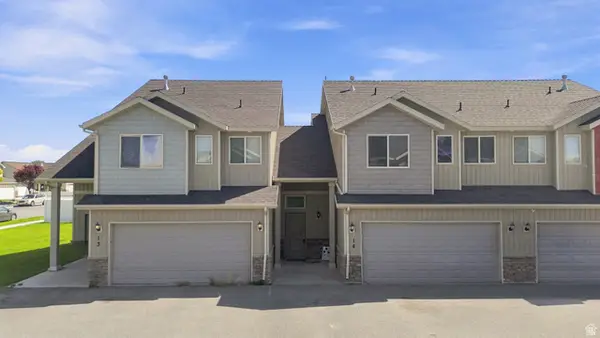
Welcome Home! This wonderful, well-maintained townhome offers plenty of space, comfort, and convenience. Featuring 3 large bedrooms and 3 bathrooms, there's room for everyone to spread out and enjoy. The spacious primary suite includes a private bathroom and walk-in closet, creating a comfortable retreat at the end of the day. You'll also appreciate the 2-car garage, providing convenient parking and extra storage. Located close to local schools and the fairgrounds, this townhome puts you near the places you need while still providing a comfortable place to call home. Come see for yourself-you'll love what this well-cared-for townhome has to offer! Contact Spencer Davis to see the home or for more information. Buyer to verify all information.
Contact an agent
Home facts
- Year built:2007
- Listing ID #:2183856
- Added:1 day(s) ago
- Updated:September 10, 2026 at 12:23 PM
Rooms and interior
- Bedrooms:3
- Total bathrooms:3
- Full bathrooms:2
- Half bathrooms:1
- Rooms Total:11
- Flooring:Carpet, Tile
- Kitchen Description:Disposal, Range/Oven: Free Stdng.
- Basement Description:Slab
- Living area:1,590 sq. ft.
Heating and cooling
- Cooling:Central Air
- Heating:Forced Air, Gas: Central
Structure and exterior
- Roof:Asphalt
- Year built:2007
- Building area:1,590 sq. ft.
- Lot area:0.02 Acres
- Lot Features:Fenced: Partial, Flat, Road: Paved, Sidewalks, Sprinkler: Auto-Full
- Architectural Style:Townhouse
- Construction Materials:Aluminum, Brick, Stone
- Levels:2 Story
Schools
- High school:Bear River
- Middle school:Alice C Harris
- Elementary school:North Park
Utilities
- Water:Culinary, Water Connected
- Sewer:Sewer Connected, Sewer: Connected, Sewer: Public
Finances and disclosures
- Price:$274,999
- Price per sq. ft.:$172.96
- Tax amount:$3,366
Features and amenities
- Amenities:Closet: Walk-In, Den/Office, Insurance, Snow Removal
Parking
- Total parking spaces:2
- Parking description:2 Car Garage, Attached, Attached Garage, Garage Door Opener
- Garage spaces:2
New listings near 829 W 350 N
- New
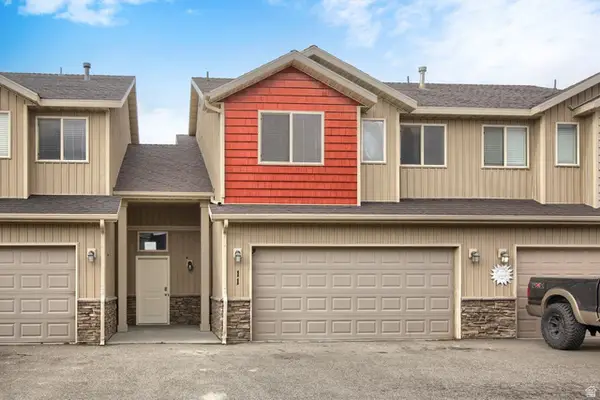 $270,000Active3 beds 3 baths1,614 sq. ft.
2615 W 500 N #11, Tremonton, UT 84337
MLS# 2184240Listed by: COLDWELL BANKER REALTY (DAVIS COUNTY) - New
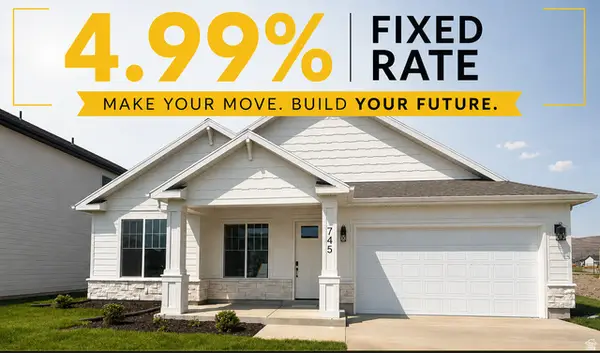 $424,900Active3 beds 2 baths1,626 sq. ft.
739 N 600 W #216, Tremonton, UT 84337
MLS# 2184169Listed by: VISIONARY REAL ESTATE - New
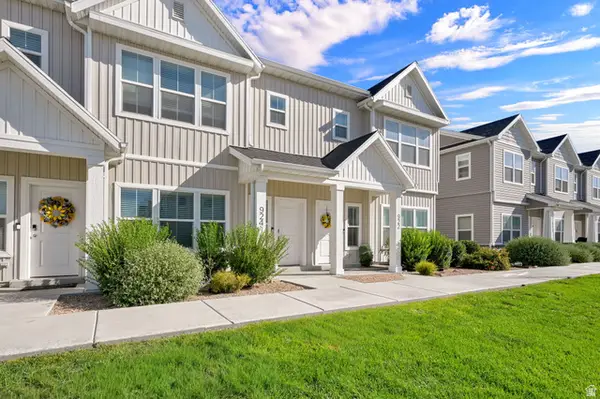 $289,900Active3 beds 3 baths1,474 sq. ft.
924 W 960 N, Tremonton, UT 84337
MLS# 2183518Listed by: BOARDWALK REAL ESTATE LLC - New
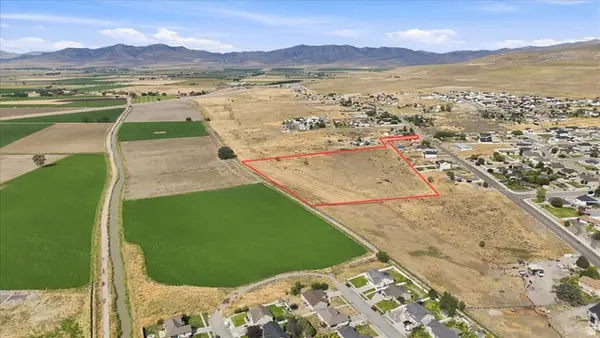 $427,350Active12.21 Acres
Address Withheld By Seller, Tremonton, UT 84337
MLS# 2183523Listed by: FARMHOUSE REALTY GROUP LLC - New
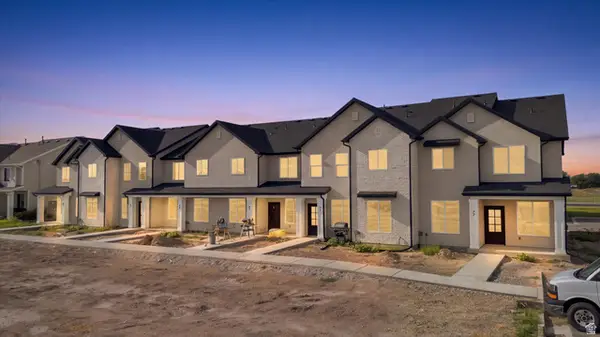 $323,000Active3 beds 3 baths1,570 sq. ft.
77 E 1225 S, Tremonton, UT 84337
MLS# 2183377Listed by: BRIX REAL ESTATE - Open Sat, 11am to 1pmNew
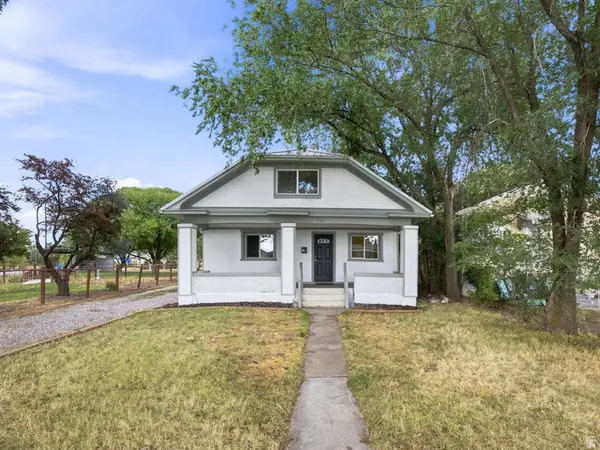 $435,000Active6 beds 4 baths2,685 sq. ft.
547 S Tremont St, Tremonton, UT 84337
MLS# 2183108Listed by: COLDWELL BANKER REALTY (UNION HEIGHTS) - New
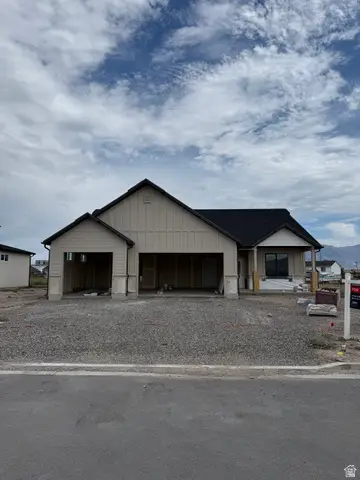 $530,000Active3 beds 3 baths1,754 sq. ft.
762 N 2450 W #4, Tremonton, UT 84337
MLS# 2182782Listed by: JWH REAL ESTATE - New
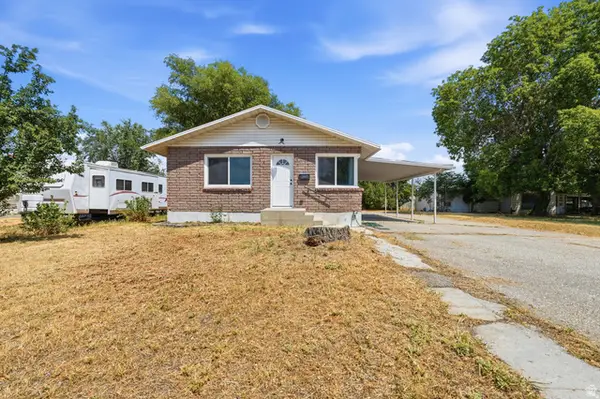 $331,500Active4 beds 2 baths1,710 sq. ft.
397 S Tremont St, Tremonton, UT 84337
MLS# 2182700Listed by: REAL ESTATE ESSENTIALS - New
 $284,900Active3 beds 3 baths1,556 sq. ft.
2599 W 500 N #14, Tremonton, UT 84337
MLS# 2182500Listed by: BRIX REAL ESTATE


Protect your home and budget from life's surprises with an Assurant Home Warranty, backed by a partner that supports you through every step of homeownership. Explore Plans.
©2026 Century 21 Real Estate LLC. All rights reserved. CENTURY 21®, the CENTURY 21 Logo and C21® are service marks owned by Century 21 Real Estate LLC. Century 21 Real Estate LLC fully supports the principles of the Fair Housing Act and the Equal Opportunity Act. Each office is independently owned and operated. Listing information is deemed reliable but not guaranteed accurate.