
916 W 675 N, Tremonton, UT 84337
Local realty services provided by:CENTURY 21 Everest
916 W 675 N,Tremonton, UT 84337
$299,888
- 3 Beds
- 2 Baths
- 1,097 sq. ft.
- Single family
- Active
Listed by: christine anderson
Office: real estate essentials
MLS#:2193761
Source:SL
Price summary
- Price:$299,888
- Price per sq. ft.:$273.37
About this home
Walk in with equity. Short sale on the biggest lot around. Comparable homes here come in around $350,000, and they sit on a fraction of this land. This property has roughly three times the typical acreage in the area and is the largest lot on the market nearby right now. It is priced about $50,000 under those comps, and that is before you count all the extra ground. Someone is going to write an offer on this one, and the first offer in line gets to the lender first. All offers sincerely considered. Short sale, subject to lender approval.Sumitting all offers to the Bank Monday November 1st, 2026 by 5 pm
Contact an agent
Home facts
- Year built:1991
- Listing ID #:2193761
- Added:1 day(s) ago
- Updated:October 31, 2026 at 03:11 PM
Rooms and interior
- Bedrooms:3
- Total bathrooms:2
- Full bathrooms:1
- Rooms Total:9
- Flooring:Carpet, Tile, Vinyl
- Kitchen Description:Disposal, Kitchen: Updated, Range/Oven: Free Stdng.
- Living area:1,097 sq. ft.
Heating and cooling
- Cooling:Central Air
- Heating:Forced Air, Gas: Central
Structure and exterior
- Roof:Metal
- Year built:1991
- Building area:1,097 sq. ft.
- Lot area:0.44 Acres
- Lot Features:Curb & Gutter, Fenced: Full, Flat, Road: Paved, Sidewalks, Sprinkler: Auto-Full, Sprinkler: Manual-Partial
- Architectural Style:Rambler/Ranch
- Construction Materials:Aluminum, Clapboard/Masonite, Stone
- Exterior Features:Bay Box Windows
- Levels:1 Story
Schools
- High school:Bear River
- Middle school:Bear River
- Elementary school:North Park
Utilities
- Water:Culinary, Water Connected
- Sewer:Sewer Connected, Sewer: Connected, Sewer: Public
Finances and disclosures
- Price:$299,888
- Price per sq. ft.:$273.37
- Tax amount:$50
Features and amenities
- Laundry features:Electric Dryer Hookups
Parking
- Total parking spaces:2
- Parking description:2 Car Garage, Attached, Attached Garage, Garage Door Opener
- Garage spaces:2
New listings near 916 W 675 N
- New
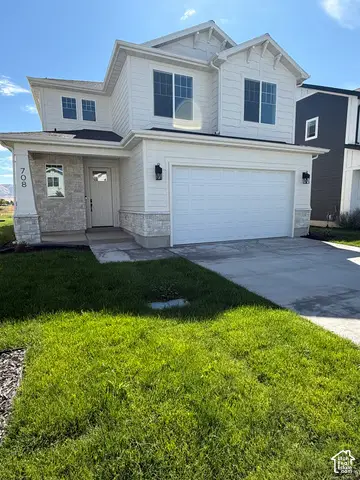 $439,900Active3 beds 3 baths1,688 sq. ft.
791 N 680 W #201, Tremonton, UT 84337
MLS# 2193295Listed by: VISIONARY REAL ESTATE - New
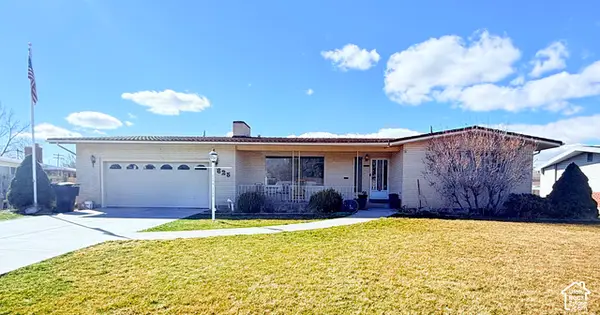 $458,500Active4 beds 3 baths3,110 sq. ft.
625 N 300 E, Tremonton, UT 84337
MLS# 2193083Listed by: EQUITY REAL ESTATE - New
 $524,900Active3 beds 2 baths3,005 sq. ft.
906 E 120 N #25, Tremonton, UT 84337
MLS# 2193001Listed by: VISIONARY REAL ESTATE - New
 $314,900Active3 beds 2 baths1,269 sq. ft.
1104 S 550 W, Tremonton, UT 84337
MLS# 2192743Listed by: INTERMOUNTAIN PROPERTIES - New
 $635,000Active6 beds 3 baths3,686 sq. ft.
4705 W 9050 N, Tremonton, UT 84337
MLS# 2192436Listed by: LOCAL UTAH REALTY - New
 $429,000Active3 beds 2 baths2,110 sq. ft.
310 N 200 E, Tremonton, UT 84337
MLS# 2192350Listed by: ALL AMERICAN REAL ESTATE, LLC - New
 $369,000Active4 beds 2 baths2,570 sq. ft.
353 N 100 E, Tremonton, UT 84337
MLS# 2192275Listed by: COLDWELL BANKER TUGAW REALTORS (TREMONTON) - New
 $369,900Active4 beds 2 baths2,090 sq. ft.
585 W 660 S, Tremonton, UT 84337
MLS# 2192201Listed by: KW SUCCESS KELLER WILLIAMS REALTY (NORTH OGDEN) - New
 $379,900Active3 beds 2 baths1,263 sq. ft.
549 W 760 N #212, Tremonton, UT 84337
MLS# 2192114Listed by: VISIONARY REAL ESTATE


Protect your home and budget from life's surprises with an Assurant Home Warranty, backed by a partner that supports you through every step of homeownership. Explore Plans.
©2026 Century 21 Real Estate LLC. All rights reserved. CENTURY 21®, the CENTURY 21 Logo and C21® are service marks owned by Century 21 Real Estate LLC. Century 21 Real Estate LLC fully supports the principles of the Fair Housing Act and the Equal Opportunity Act. Each office is independently owned and operated. Listing information is deemed reliable but not guaranteed accurate.