
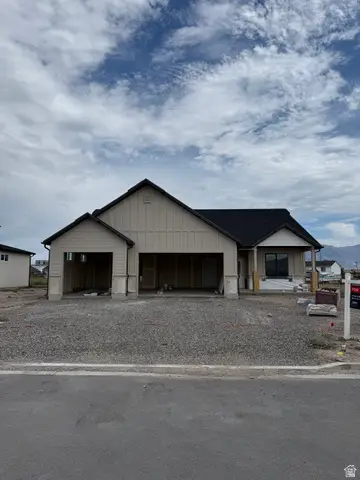
929 N 960 W, Tremonton, UT 84337
Local realty services provided by:CENTURY 21 Essentials Realty
929 N 960 W,Tremonton, UT 84337
$280,000
- 3 Beds
- 3 Baths
- 1,550 sq. ft.
- Townhouse
- Active
Listed by: homayoun namazi matteo, alma namazi
Office: realtypath llc. (south valley)
MLS#:2184660
Source:SL
Price summary
- Price:$280,000
- Price per sq. ft.:$180.65
- Monthly HOA dues:$123
About this home
Wow move in ready! Turn key townhome has everything you want and get into a newer townhome! Quartz kitchen counter tops throughout, white cabinets through out, and a spacious pantry. Enjoy an owner suite with double vanity sinks. Large open Living Room and Kitchen. This townhome is waiting for you in an amazing location just minutes from down town Tremonton and from the freeway making it an easy commute. Hospital and many other amenities nearby!
Contact an agent
Home facts
- Year built:2021
- Subdivision & Development:ARCHIBALD
- Listing ID #:2184660
- Added:1 day(s) ago
- Updated:September 12, 2026 at 11:59 AM
Rooms and interior
- Bedrooms:3
- Total bathrooms:3
- Full bathrooms:2
- Half bathrooms:1
- Rooms Total:10
- Flooring:Carpet
- Kitchen Description:Disposal, Oven: Gas, Range/Oven: Free Stdng.
- Living area:1,550 sq. ft.
Heating and cooling
- Cooling:Central Air
- Heating:Electric
Structure and exterior
- Roof:Asbestos Shingle
- Year built:2021
- Building area:1,550 sq. ft.
- Lot area:0.02 Acres
- Lot Features:Curb & Gutter, Fenced: Partial, Road: Paved, Sprinkler: Auto-Full
- Architectural Style:Townhouse
- Exterior Features:Patio: Open
- Levels:2 Story
Schools
- High school:Bear River
- Middle school:Bear River
- Elementary school:North Park
Utilities
- Water:Culinary, Water Connected
- Sewer:Sewer Connected, Sewer: Connected
Finances and disclosures
- Price:$280,000
- Price per sq. ft.:$180.65
- Tax amount:$1,604
Features and amenities
- Laundry features:Electric Dryer Hookups
- Amenities:Closet: Walk-In, Insurance, Pets Permitted, Playground, Smart Thermostat(s), Snow Removal, Video Door Bell(s)
Parking
- Total parking spaces:2
- Parking description:2 Car Garage, Attached, Attached Garage, Parking: Uncovered
- Garage spaces:2
New listings near 929 N 960 W
- New
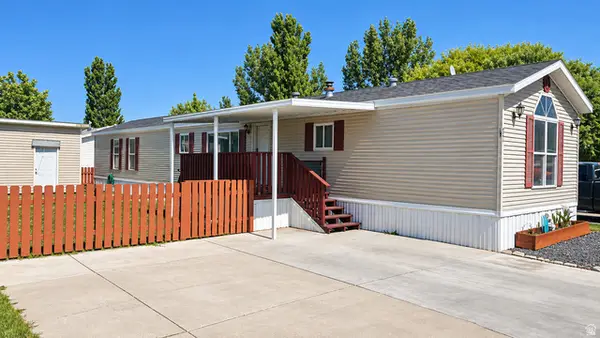 $110,000Active3 beds 2 baths1,170 sq. ft.
900 W Main #77, Tremonton, UT 84337
MLS# 2184444Listed by: DWELL REALTY GROUP, LLC - New
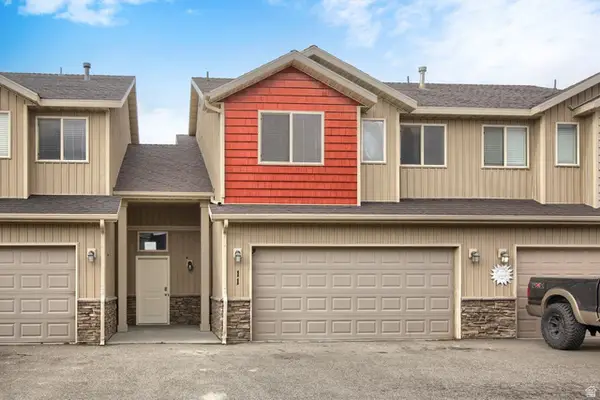 $270,000Active3 beds 3 baths1,614 sq. ft.
2615 W 500 N #11, Tremonton, UT 84337
MLS# 2184240Listed by: COLDWELL BANKER REALTY (DAVIS COUNTY) - New
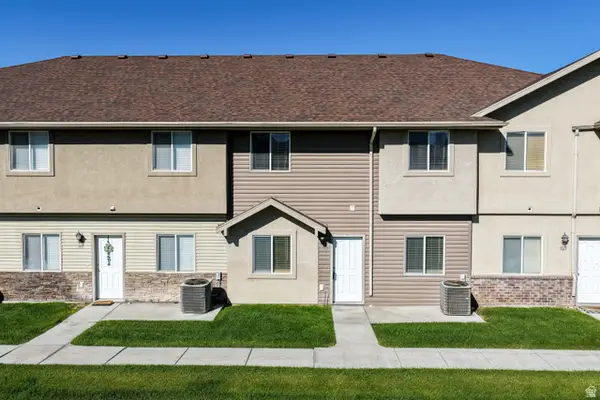 $274,999Active3 beds 3 baths1,590 sq. ft.
829 W 350 N, Tremonton, UT 84337
MLS# 2183856Listed by: BERKSHIRE HATHAWAY HOME SERVICES UTAH PROPERTIES (CACHE VALLEY) - New
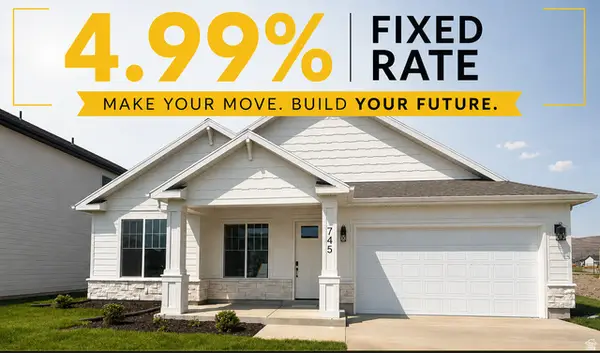 $424,900Active3 beds 2 baths1,626 sq. ft.
739 N 600 W #216, Tremonton, UT 84337
MLS# 2184169Listed by: VISIONARY REAL ESTATE - New
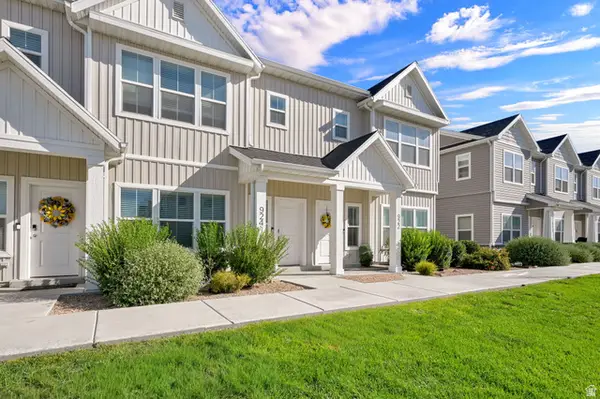 $279,900Active3 beds 3 baths1,474 sq. ft.
924 W 960 N, Tremonton, UT 84337
MLS# 2183518Listed by: BOARDWALK REAL ESTATE LLC - New
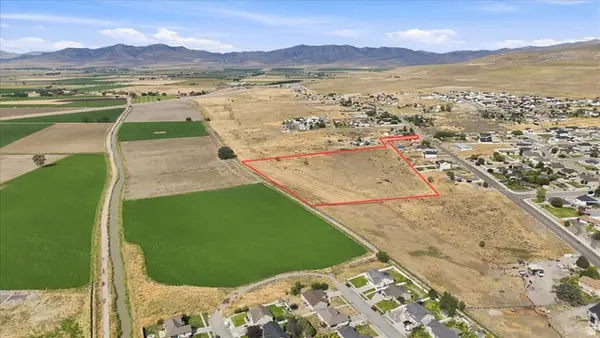 $427,350Active12.21 Acres
Address Withheld By Seller, Tremonton, UT 84337
MLS# 2183523Listed by: FARMHOUSE REALTY GROUP LLC - New
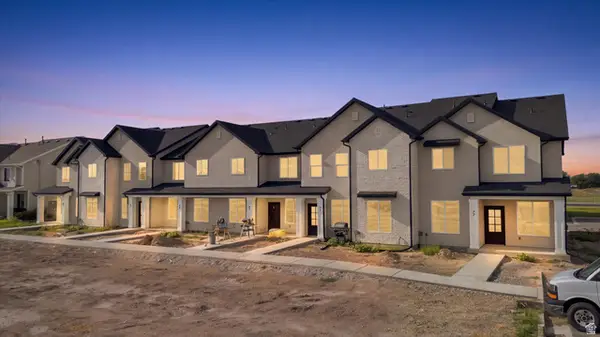 $323,000Active3 beds 3 baths1,570 sq. ft.
77 E 1225 S, Tremonton, UT 84337
MLS# 2183377Listed by: BRIX REAL ESTATE - Open Sat, 11am to 1pmNew
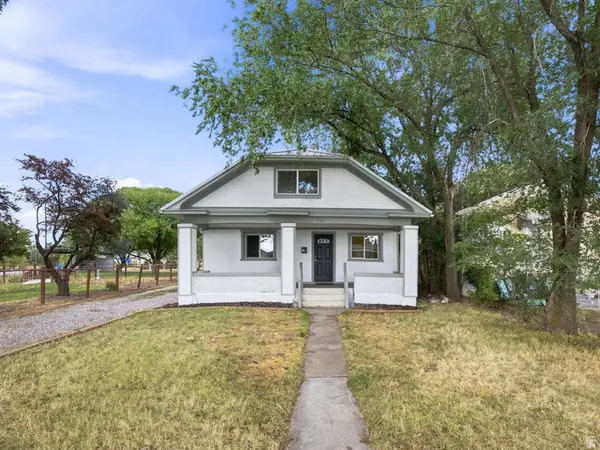 $435,000Active6 beds 4 baths2,685 sq. ft.
547 S Tremont St, Tremonton, UT 84337
MLS# 2183108Listed by: COLDWELL BANKER REALTY (UNION HEIGHTS) - New
 $530,000Active3 beds 3 baths1,754 sq. ft.
762 N 2450 W #4, Tremonton, UT 84337
MLS# 2182782Listed by: JWH REAL ESTATE


Protect your home and budget from life's surprises with an Assurant Home Warranty, backed by a partner that supports you through every step of homeownership. Explore Plans.
©2026 Century 21 Real Estate LLC. All rights reserved. CENTURY 21®, the CENTURY 21 Logo and C21® are service marks owned by Century 21 Real Estate LLC. Century 21 Real Estate LLC fully supports the principles of the Fair Housing Act and the Equal Opportunity Act. Each office is independently owned and operated. Listing information is deemed reliable but not guaranteed accurate.