
2762 E 6425 S, Uintah, UT 84403
Local realty services provided by:CENTURY 21 Wasatch Life Realty
Listed by: chad r. hill
Office: golden spike realty
MLS#:2184454
Source:SL
Price summary
- Price:$775,000
- Price per sq. ft.:$190.04
About this home
Beautiful rambler in upper Uintah with thoughtful finishes and character throughout. This spacious 4-bedroom, 2.5-bathroom home features stunning wood details, a cozy fireplace, and a well-appointed kitchen with a Viking stove. The inviting primary suite offers a relaxing clawfoot tub and a separate steam shower. Brand new carpet and paint in the basement on 10/5/26. Enjoy gorgeous mountain views, beautifully landscaped grounds, and plenty of space both inside and out. A 2-car garage adds convenience and storage. With its charm, warmth, and timeless finishes, this is a home you'll love coming home to! Newer AC, windows, roof, paint, furnaces, expanded patio. So much to see, take a look at the photos and schedule your tour.
Contact an agent
Home facts
- Year built:1981
- Subdivision & Development:SHADOW OAKS
- Listing ID #:2184454
- Added:44 day(s) ago
- Updated:October 25, 2026 at 11:22 AM
Rooms and interior
- Bedrooms:4
- Total bathrooms:3
- Full bathrooms:2
- Half bathrooms:1
- Rooms Total:18
- Flooring:Carpet, Hardwood, Slate, Tile
- Bathrooms Description:Bath: Sep. Tub/Shower
- Kitchen Description:Disposal, Kitchen: Second, Kitchen: Updated, Range/Oven: Free Stdng.
- Basement Description:Full, Walk-Out Access
- Living area:4,078 sq. ft.
Heating and cooling
- Cooling:Central Air
- Heating:Forced Air, Gas: Central
Structure and exterior
- Roof:Asphalt
- Year built:1981
- Building area:4,078 sq. ft.
- Lot area:0.47 Acres
- Lot Features:Curb & Gutter, Road: Paved, Secluded, Terrain: Mountain
- Architectural Style:Rambler/Ranch
- Construction Materials:Brick
- Exterior Features:Covered, Patio: Covered, Patio: Open
- Levels:2 Story
Schools
- High school:Bonneville
- Middle school:South Ogden
- Elementary school:Uintah
Utilities
- Water:Culinary, Secondary, Water Connected
- Sewer:Sewer Connected, Sewer: Connected, Sewer: Public
Finances and disclosures
- Price:$775,000
- Price per sq. ft.:$190.04
- Tax amount:$3,667
Features and amenities
- Amenities:Closet: Walk-In, French Doors, Mother-In-Law Apartment
Parking
- Total parking spaces:2
- Parking description:2 Car Garage, Attached, Attached Garage, Garage Door Opener, Parking: Uncovered
- Garage spaces:2
New listings near 2762 E 6425 S
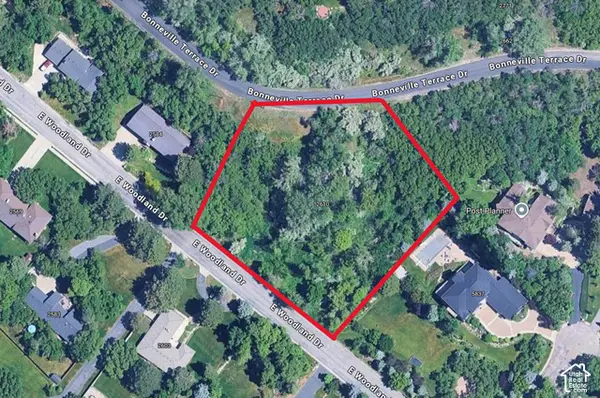 $250,000Active1.15 Acres
2610 Woodland Dr, Uintah, UT 84403
MLS# 2190296Listed by: RE/MAX CROSSROADS $749,750Active4 beds 3 baths3,942 sq. ft.
6376 S Larry Way #138, South Weber, UT 84405
MLS# 2188748Listed by: NILSON HOMES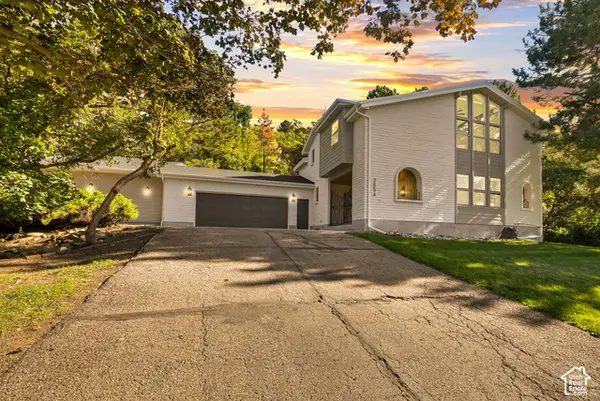 $875,000Active4 beds 4 baths3,621 sq. ft.
2554 E Woodland Dr S, Uintah, UT 84403
MLS# 2188672Listed by: REAL BROKER, LLC $778,500Active6 beds 4 baths3,947 sq. ft.
6377 S Larry Way #137, South Weber, UT 84405
MLS# 2187760Listed by: NILSON HOMES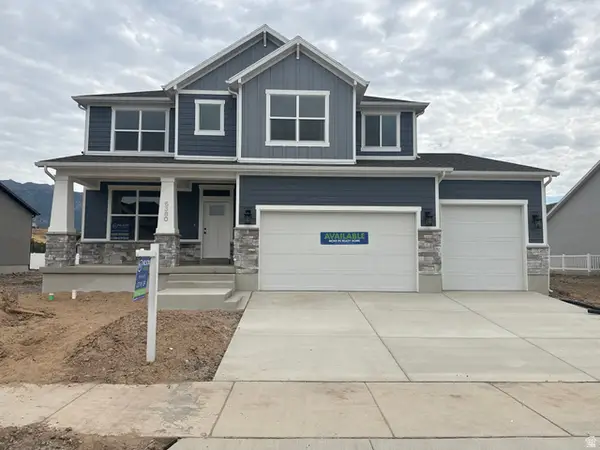 $789,000Active6 beds 4 baths4,202 sq. ft.
6380 S Larry Way #139, South Weber, UT 84405
MLS# 2186065Listed by: NILSON HOMES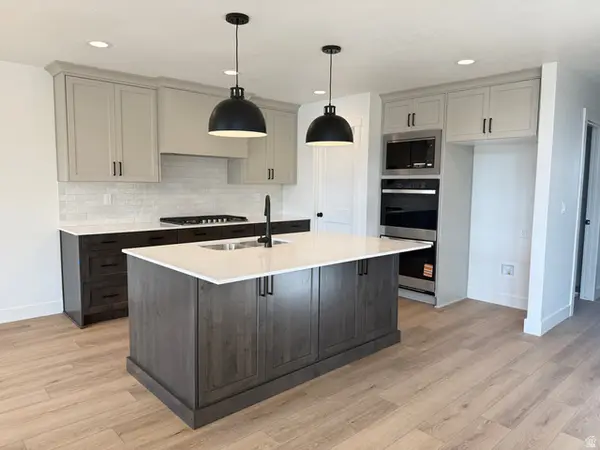 $747,775Active3 beds 2 baths3,744 sq. ft.
6381 S Larry Way #136, South Weber, UT 84405
MLS# 2186068Listed by: NILSON HOMES $864,770Active5 beds 4 baths4,255 sq. ft.
6389 S Larry Way #134, South Weber, UT 84405
MLS# 2184209Listed by: NILSON HOMES $400,000Pending0.66 Acres
6794 S 2125 E #7, Uintah, UT 84405
MLS# 2183588Listed by: RE/MAX ASSOCIATES $88,000Active3 beds 2 baths1,248 sq. ft.
975 E 6600 S #7, Uintah, UT 84405
MLS# 2179603Listed by: CORNERSTONE REAL ESTATE GROUP


Protect your home and budget from life's surprises with an Assurant Home Warranty, backed by a partner that supports you through every step of homeownership. Explore Plans.
©2026 Century 21 Real Estate LLC. All rights reserved. CENTURY 21®, the CENTURY 21 Logo and C21® are service marks owned by Century 21 Real Estate LLC. Century 21 Real Estate LLC fully supports the principles of the Fair Housing Act and the Equal Opportunity Act. Each office is independently owned and operated. Listing information is deemed reliable but not guaranteed accurate.